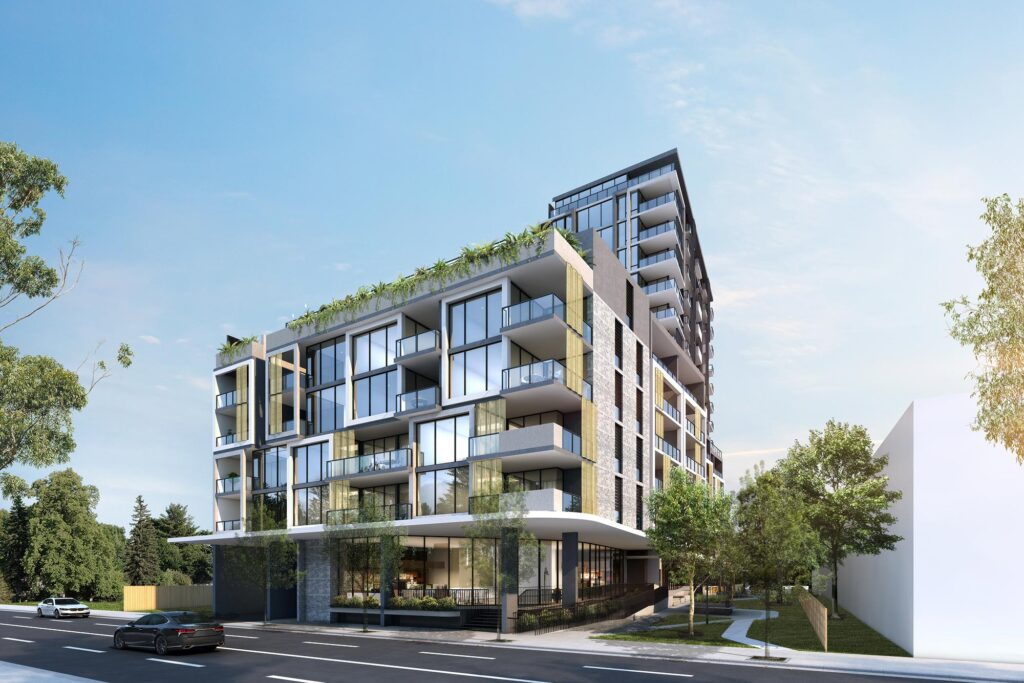
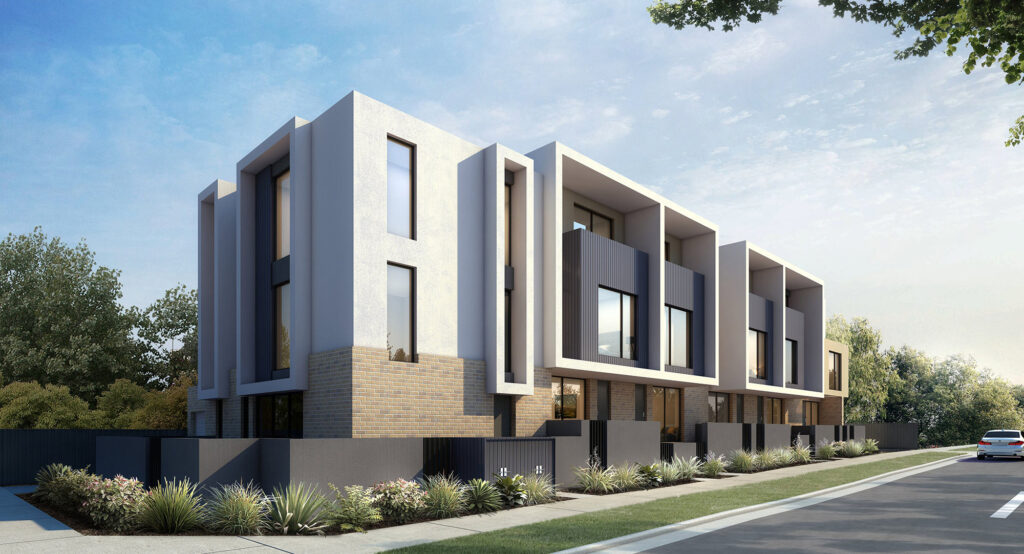
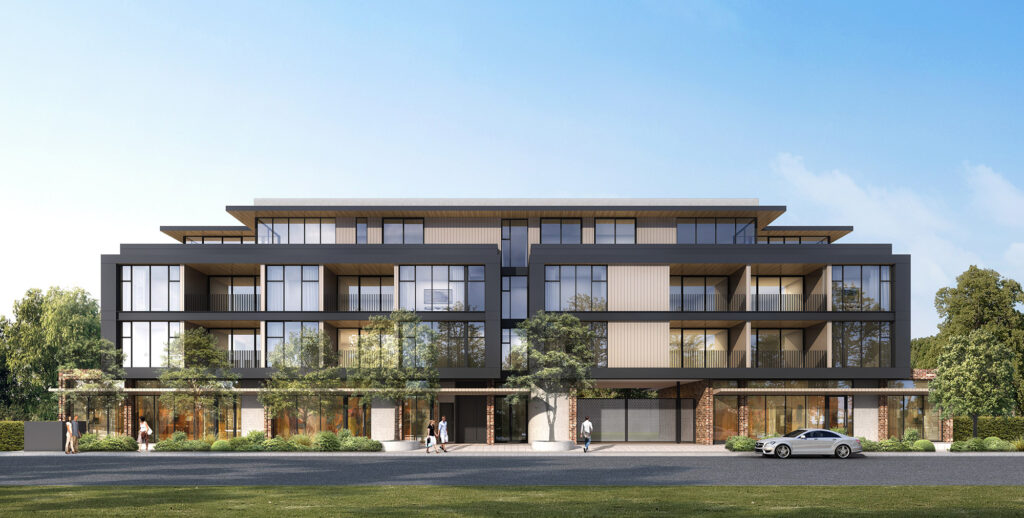
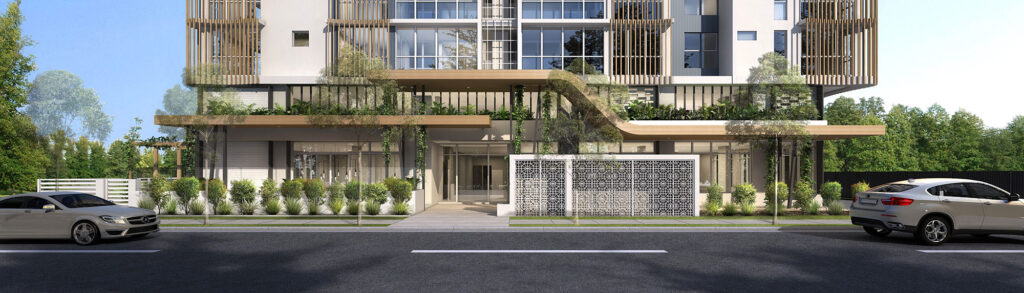
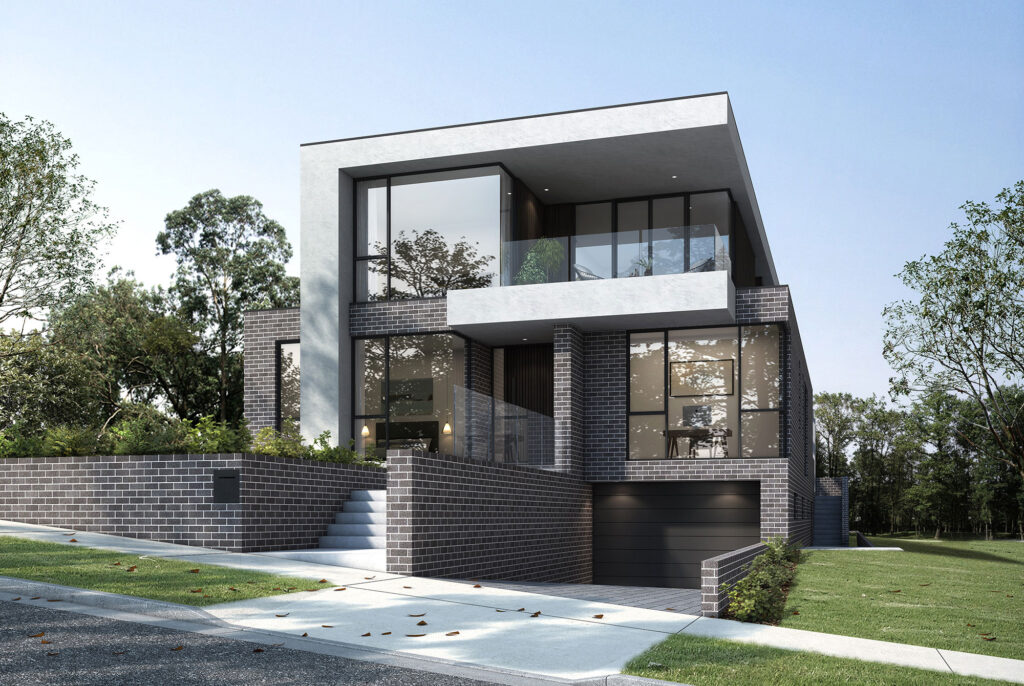

High-quality exterior rendering is a must today if you're a developer, architect, or real estate professional building or selling a property. With 3D rendering, you can show residential, commercial, and industrial properties before they're renovated or constructed. This type of 3D rendering will be invaluable for you at all stages of property development, whether you're making a presentation to investors or procuring buyers or renters for the new space. HBH can give you photorealistic renders to take your project to the next level and turn your vision into reality. Call us when you want exterior rendering done right and done fast.
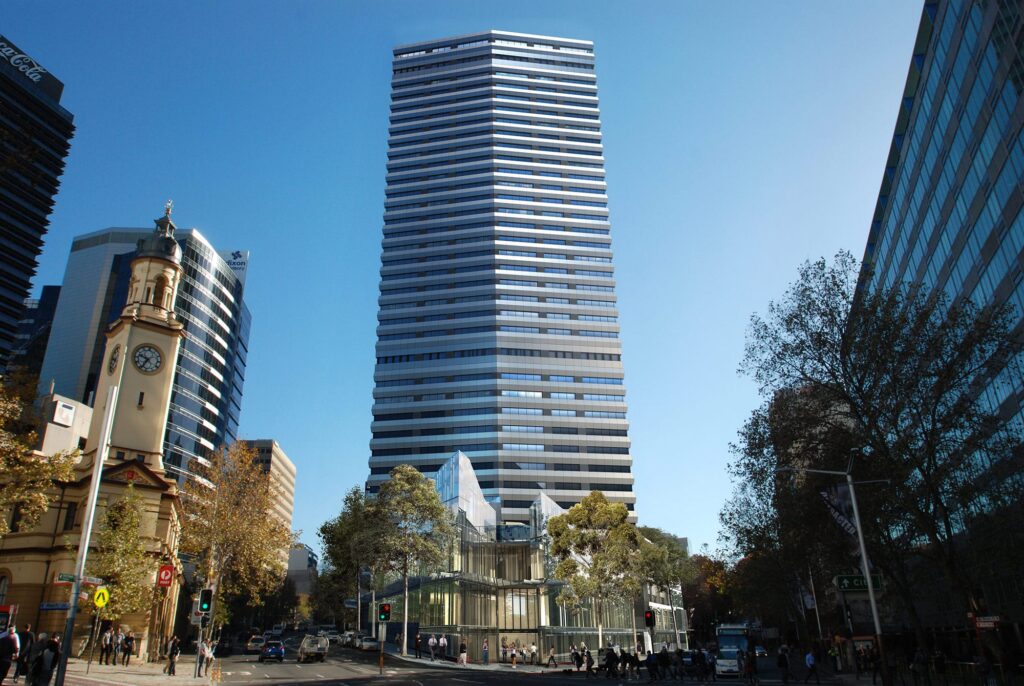
3D Renders are created by taking the architectural plans, typically in a CAD and REVIT format or even just as a PDF file. If you require plans for your project we highly recommend www.cadsheets.com.au they are a professional drafting service capable of preparing plans for your project. Then our team begin modelling the detail into a 3D model using the latest in 3D software. The process is then proofed by client and architect for confirmation before the textures and lighting effects are applied. Once applied the textures are rendered to the model and a high resolution 3D rendering is produced in a photorealistic form. Additional reviews are offered to our clients and the process completed.
The 3D renderings are produced to help communicate and share the vision of the project.
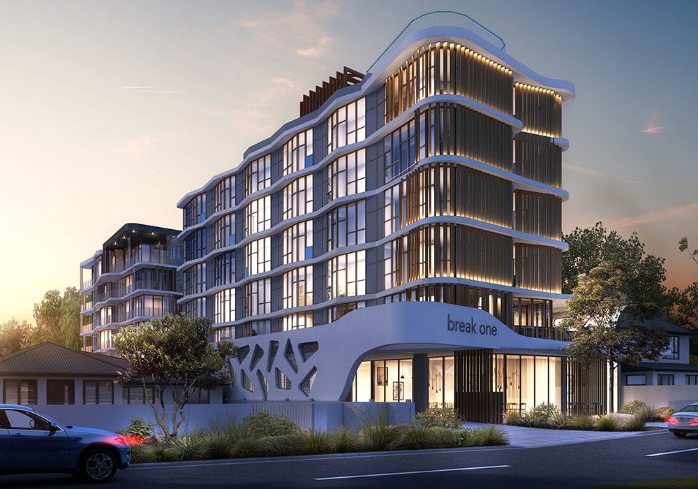
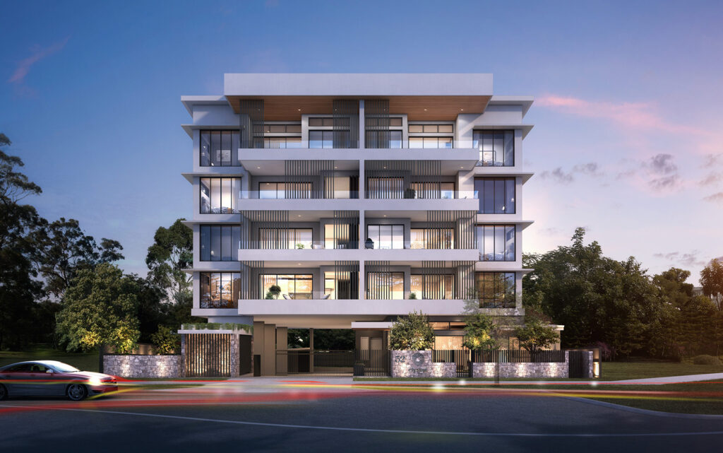
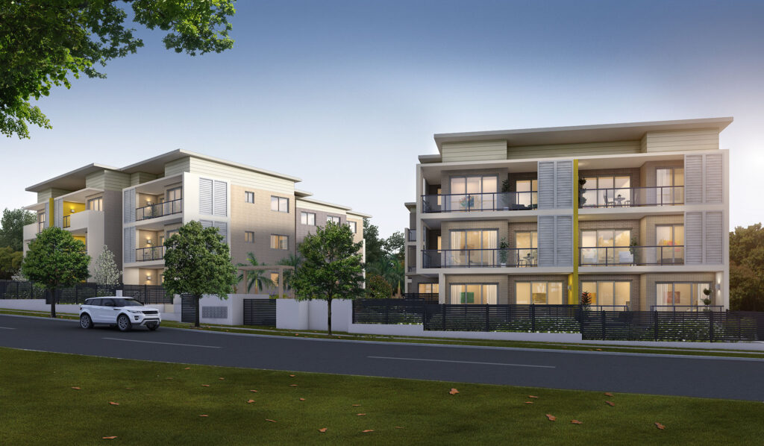
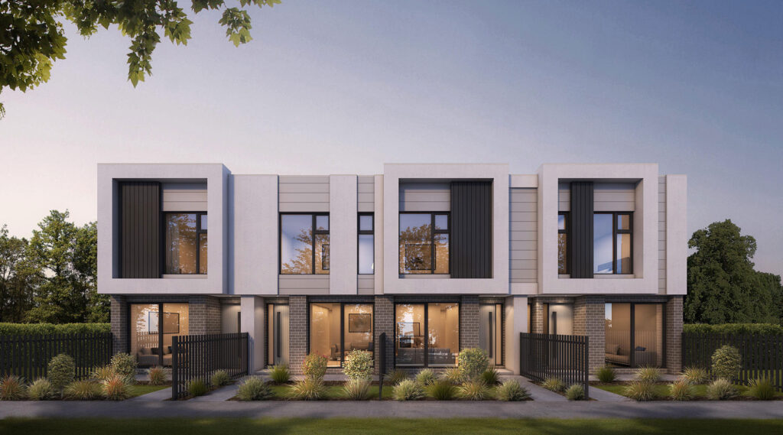
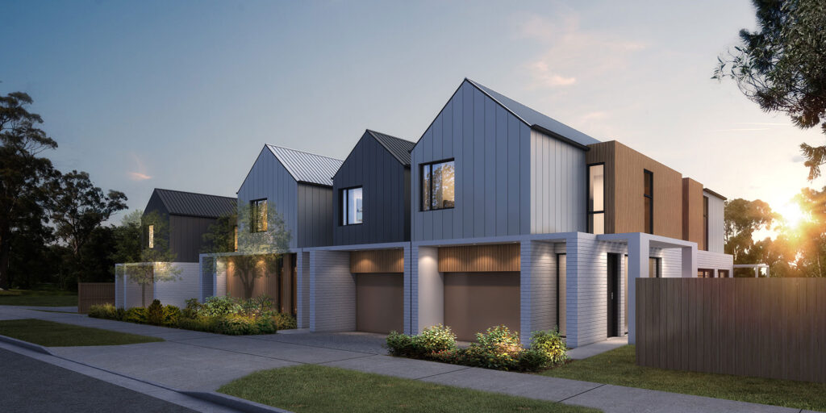
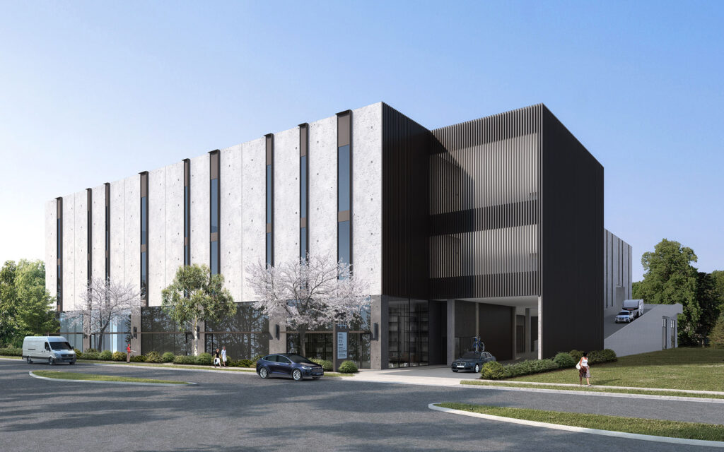
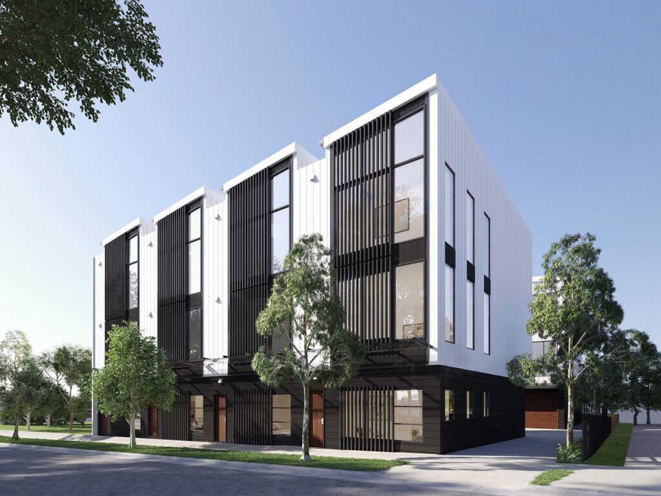
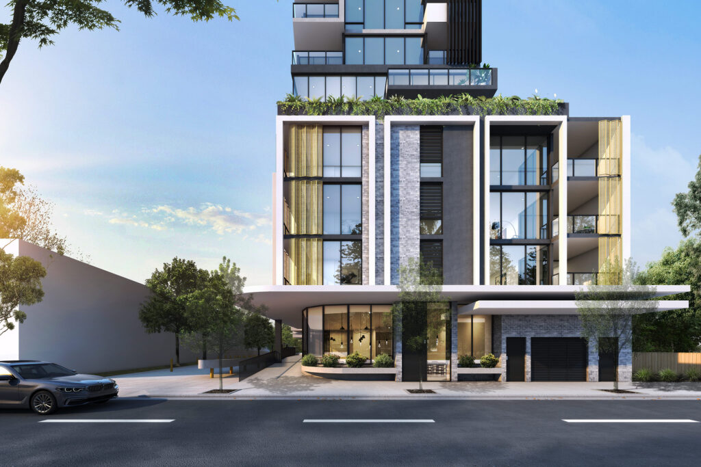
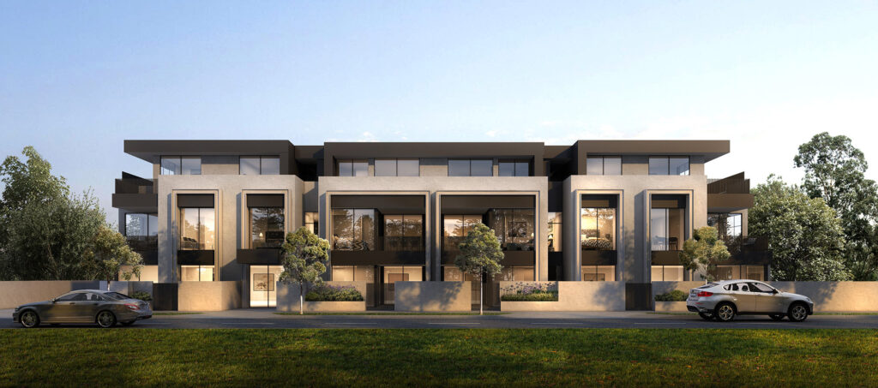
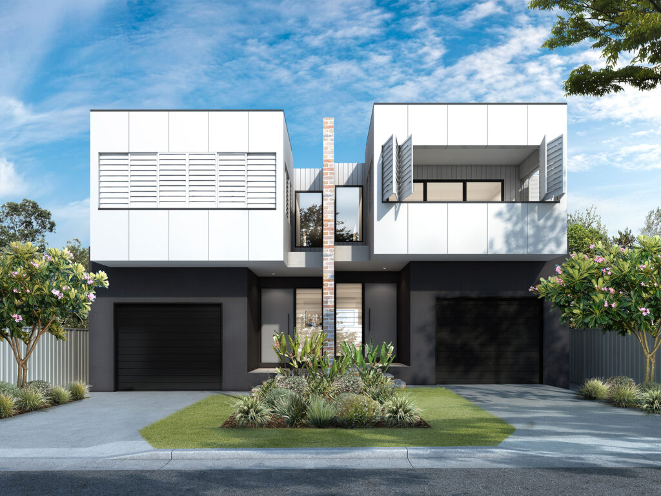
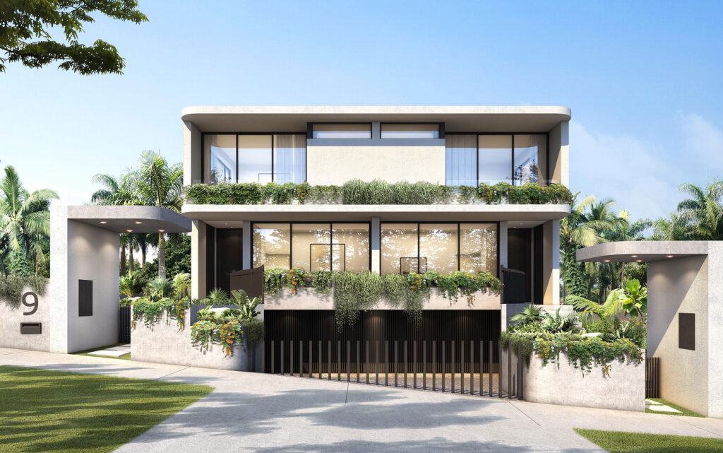
Facade renders are the clearest way to articulate the design intent of the built form prior to commencement. Materials, textures, shadows are all shown giving those involved a clear view.
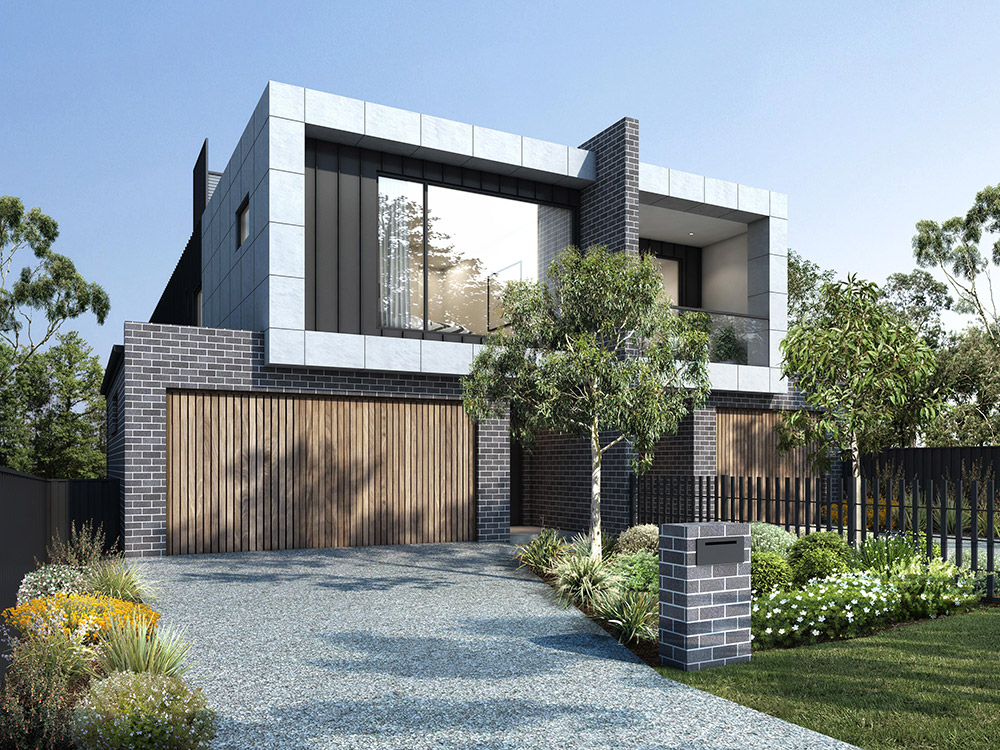
Facades 3D Renders are typically the single home shown to scale, on site, with all materials, lighting and landscaping.
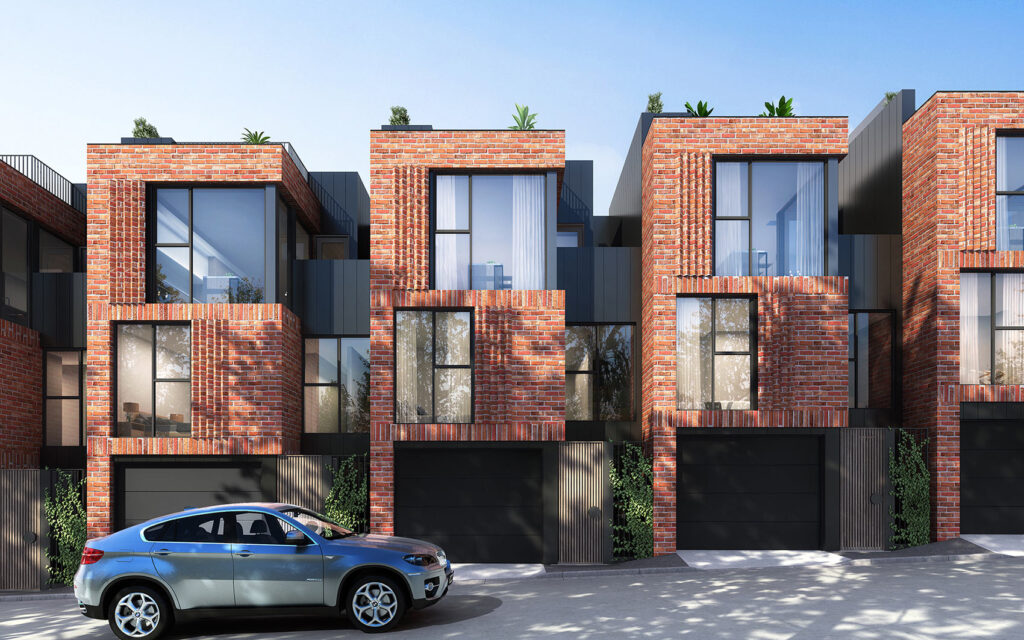
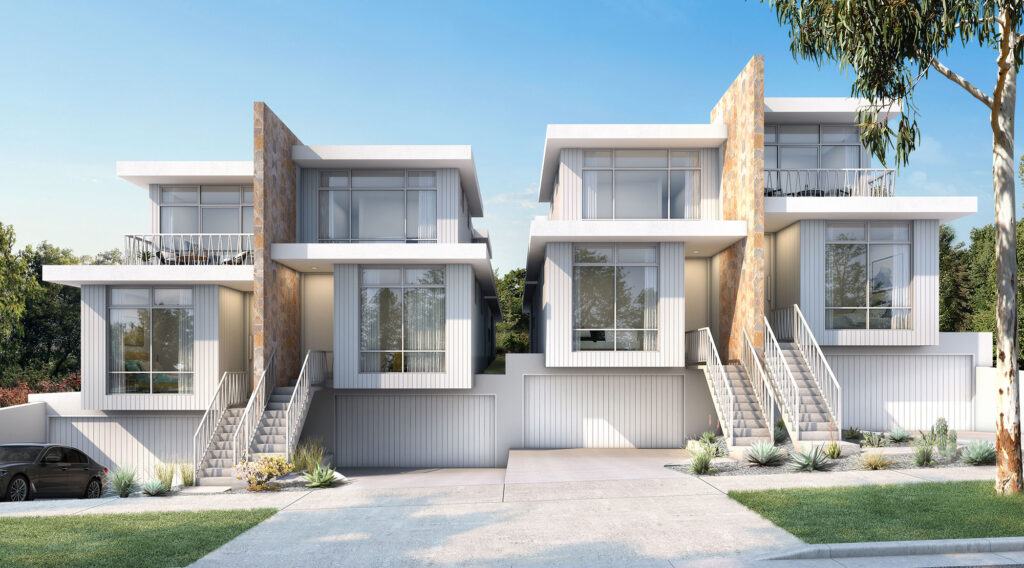
Projects which are adjoining such as Duplexes, Townhouses and Semi-detatched are also shown well by by a 3D facade rendering however we will include the curb and street so they will be referred to as a Streetscape render.
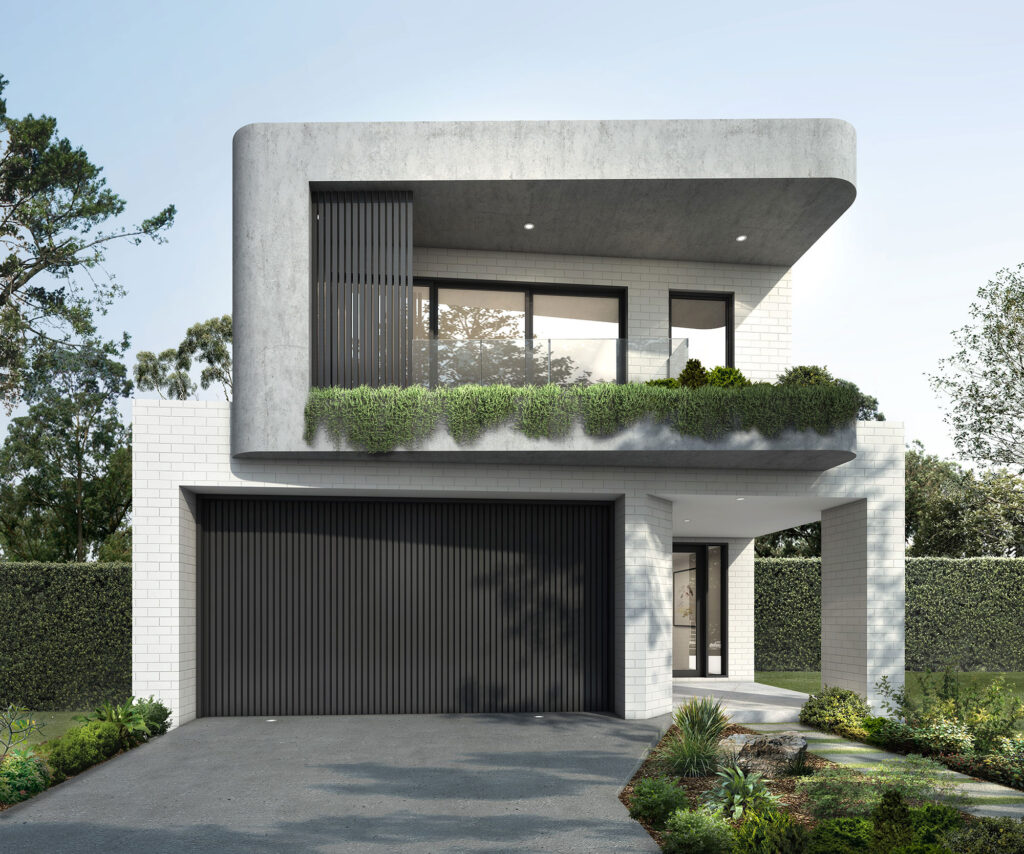
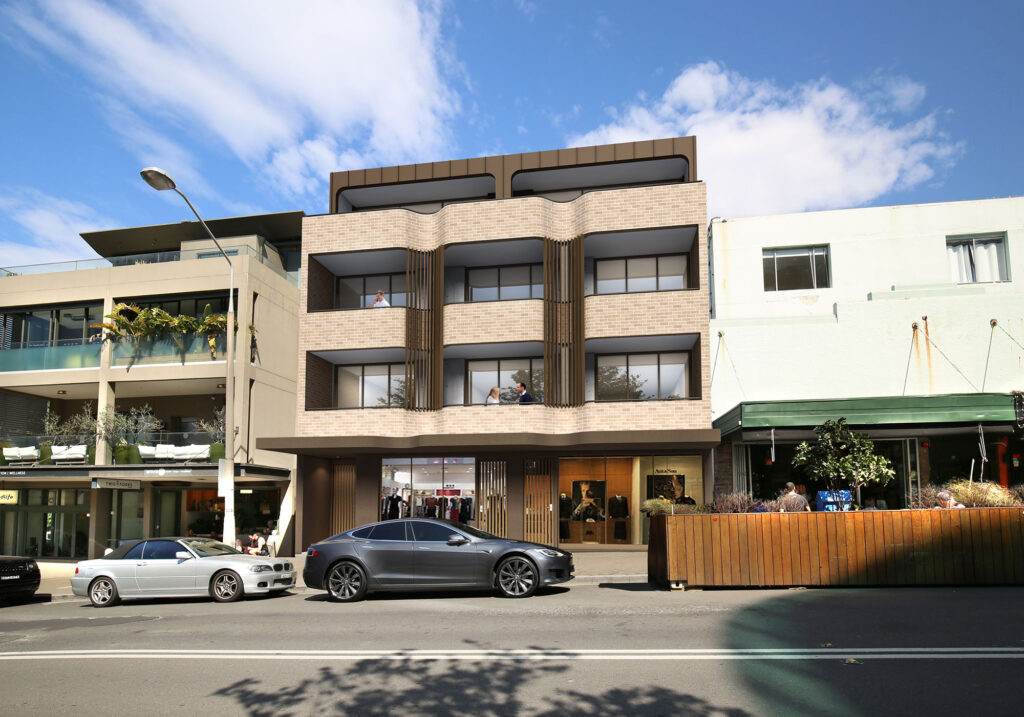
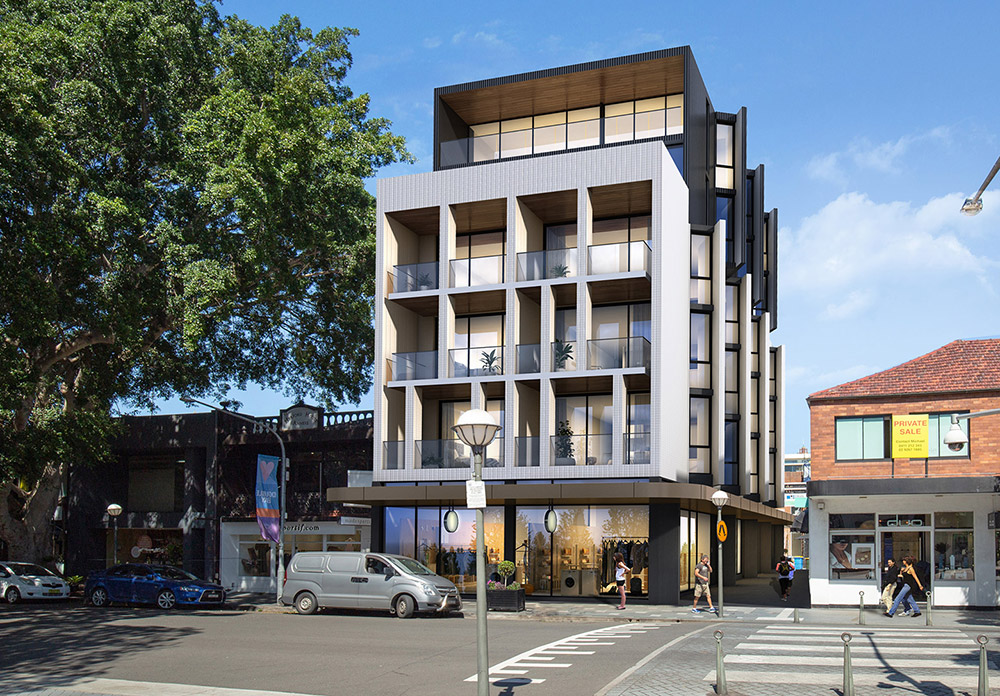
A Photomontage render is a 3D render of the exterior of a project merged with a photograph of the site. We first send a select photographer to site collecting a series of angles for your review. Once the preferred angle is chosen we merge the 3D model which we create from your provided architectural plans. Materials and textures are applied and lighting matched to the photography.
Photomontage 3D renders are used as an effective marketing tool showcasing the impact of the new project on a predominant site. Photomontages are also an obligation for some council development applications.
Our rendering techniques cross over between residential, industrial, retail, commercial, age care, infrastructure, transport, mining, education and fitness. We have the ability to apply knowledge and assets unique to a project.
We have an extensive library which will assist with unique exterior elements of projects, such as doors, signage, gates, carparks, lighting and other unique details. For interior project this is the same, we have established libraries with the latest elements required in retail shopping through to medical suites and super markets. The more relevant details we can model into a render the stronger the impact for the viewer.
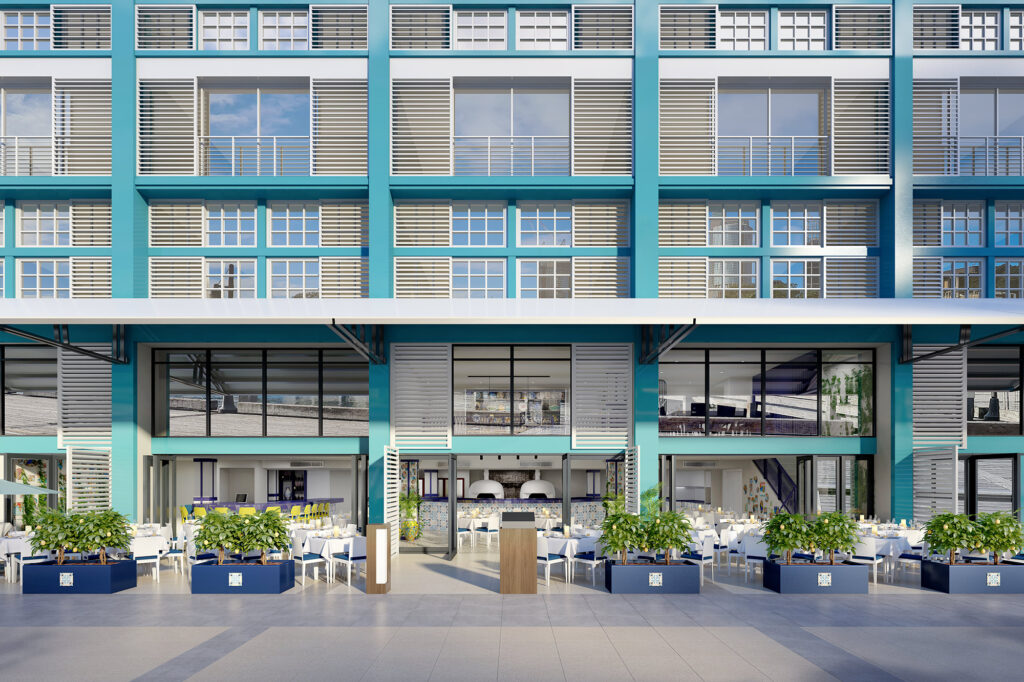
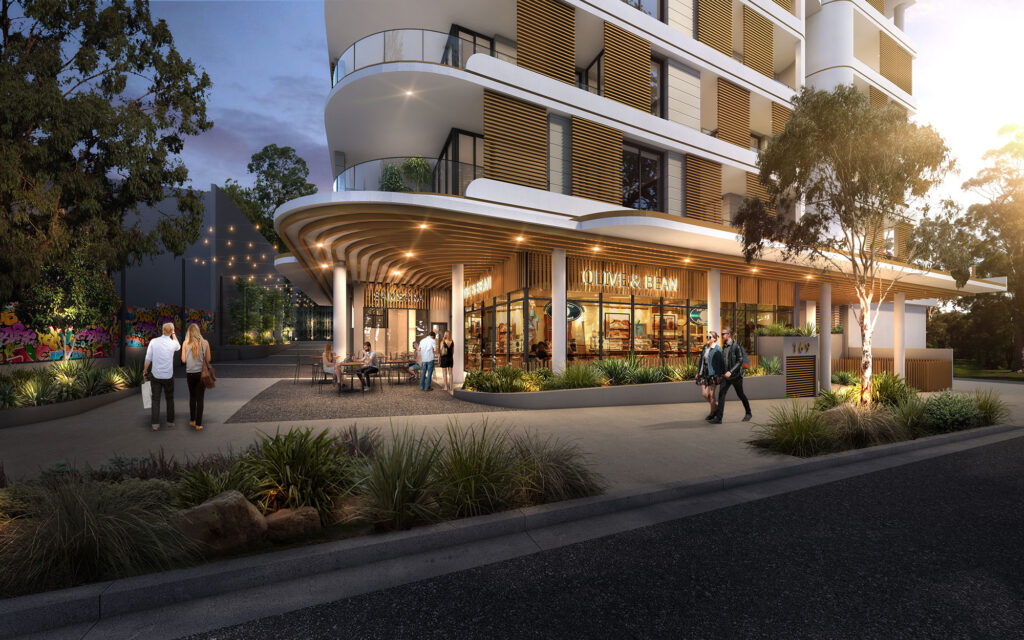
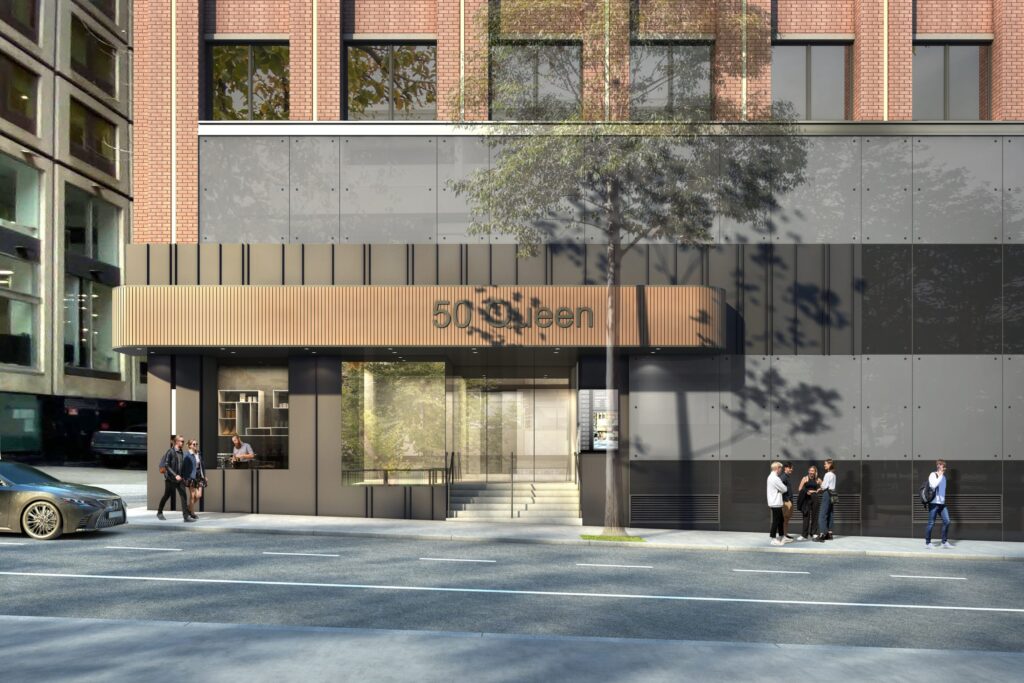
Streetscape 3D renders are ideal for showing the project integration between neighbouring buildings and existing infrastructure. The facade and ground floor tenancies can be seen opening out onto footpaths and the relationship between building, vehicle and pedestrian access and landscaped areas can be appreciated.
Local area residents can enjoy the view of the proposed building and see how the improvements will directly effect their local area. Council can see how there will a direct improvement as a result of the development too.
Streetscape renders are ideal for all sectors, including mixed use and residential.