
Development Application (DA) Drawings
High-accuracy architectural drafting sets engineered for rapid local council approvals and planning permits across NSW and Australia. Fully compliant with LEP, DCP, BCA, and Australian Standards (AS1100).
What’s Included in Our DA Package
Everything your council requires for smooth assessment and zero Request-For-Information (RFI) delays.
Site & Context Analysis
Boundary set-outs, easements, contours, building envelopes, driveway gradients, and adjoining neighbor context.
Dimensioned Floor Plans
Detailed room layouts, floor areas (GFA), window allocations, setbacks, wall thicknesses, and accessibility compliance.
Elevations & Sections
All external facades with Natural Ground Line (NGL), Finished Floor Levels (FFL), ridge heights, and material schedules.
Shadow Diagram Analysis
Mid-winter 9am, 12pm, and 3pm solar path simulation proving solar access to neighboring private open spaces.
BASIX & Environmental Plans
Window glazing ratios, rainwater tank placement, thermal insulation coordination, and landscape area calculations.
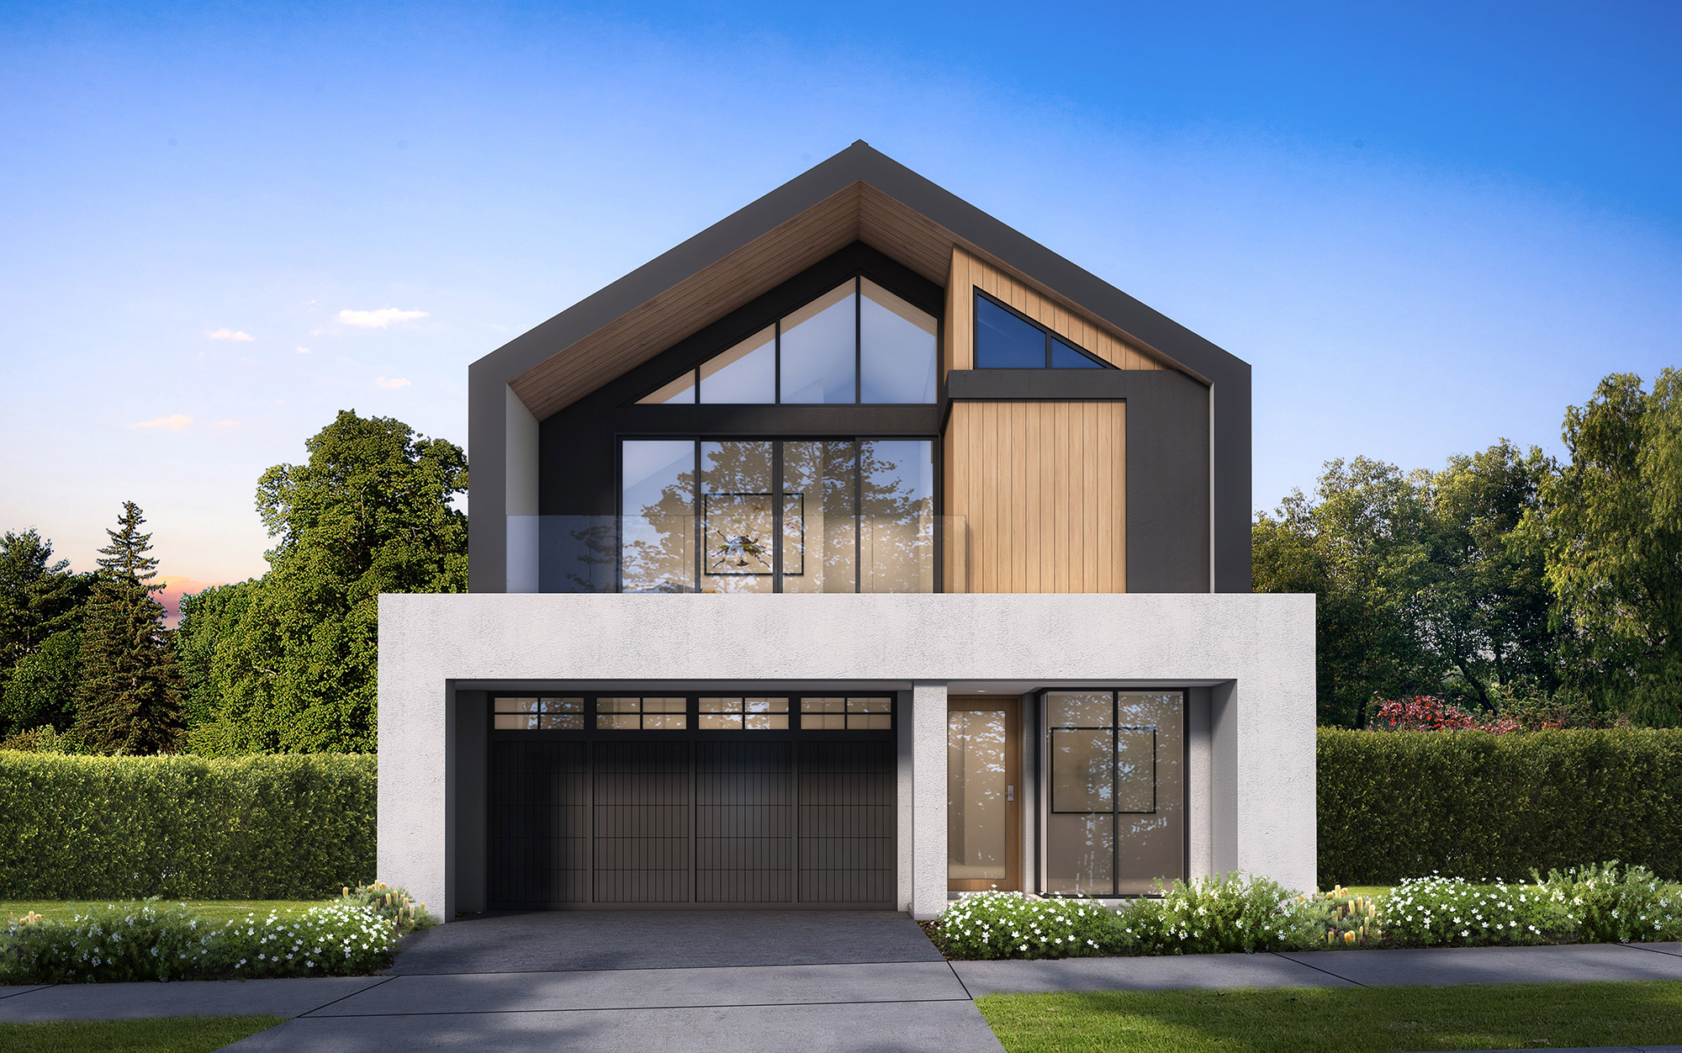
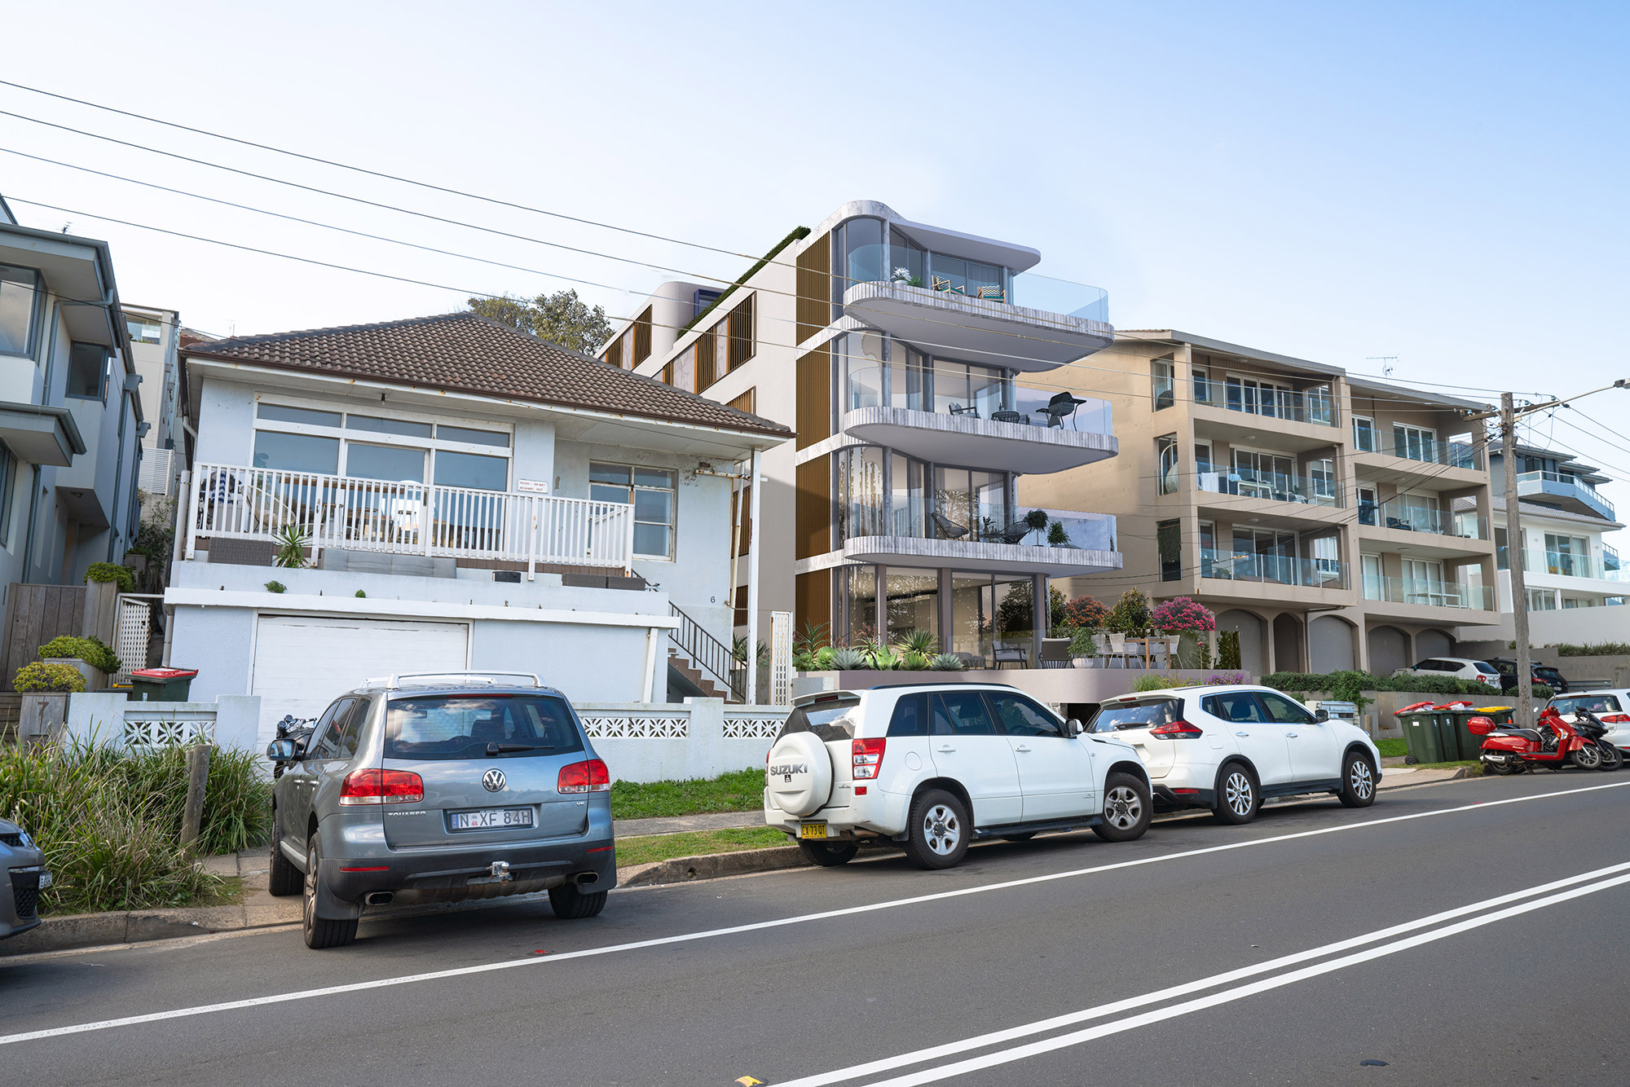
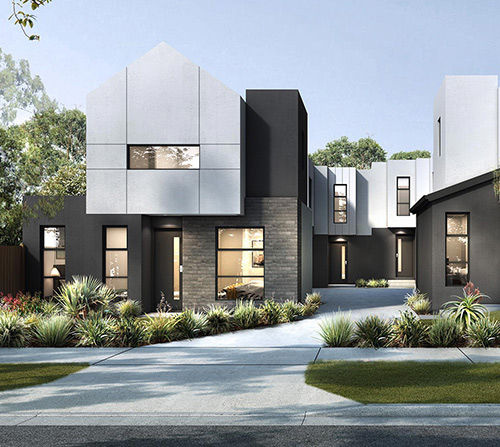
3D Envelope & Streetscape
3D massing projections to demonstrate architectural character integration with surrounding neighborhood character.
Sample DA Drawings
Click on any drawing sheet to inspect high-resolution technical details.
Our 4-Step DA Drafting Process
Brief & Survey Ingestion
We examine your boundary survey, architectural concept sketches, and local council planning controls (LEP/DCP).
Preliminary Set Draft
Our team produces initial 2D CAD/Revit drawing sets for your internal review and client approval.
Compliance Verification
We double-check building heights, setback calculations, FSR ratios, and shadow diagrams against council benchmarks.
Final Stamped Lodgement
Delivery of clean, high-resolution PDF/DWG title-block packages ready for direct NSW Planning Portal lodgement.
Ready to lodge your DA with zero hassle?
Send us your project sketches or survey for a guaranteed fixed quote within 24 hours.