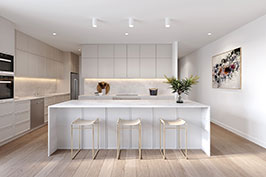
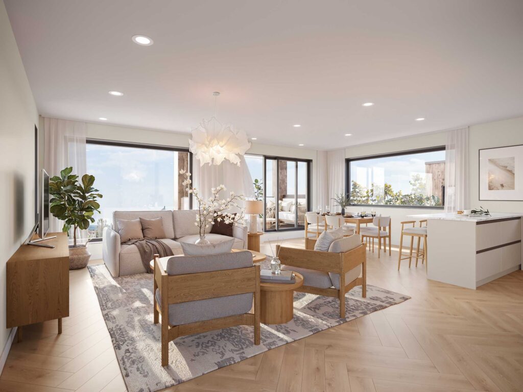
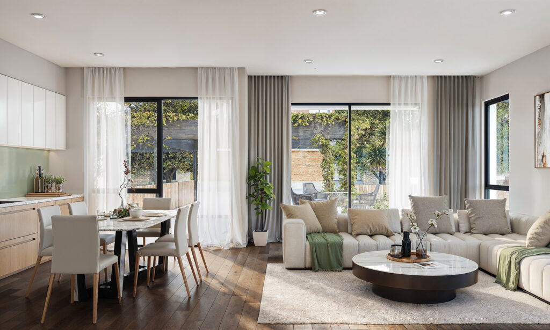
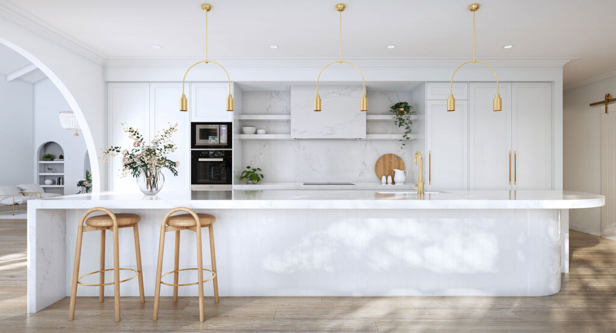
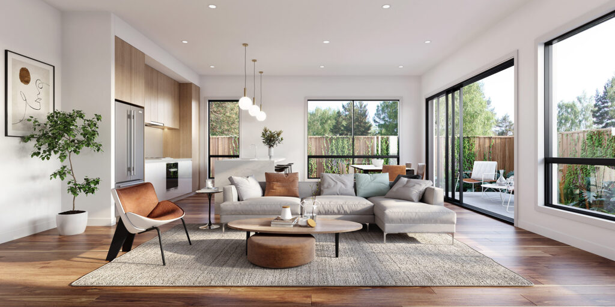
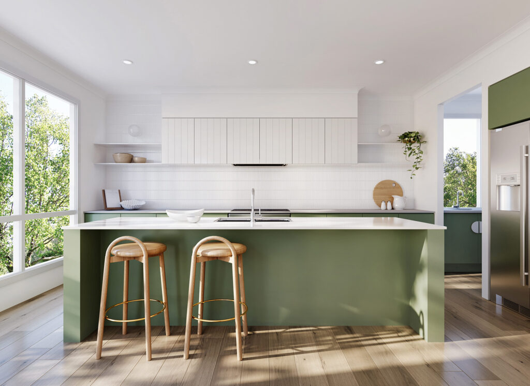
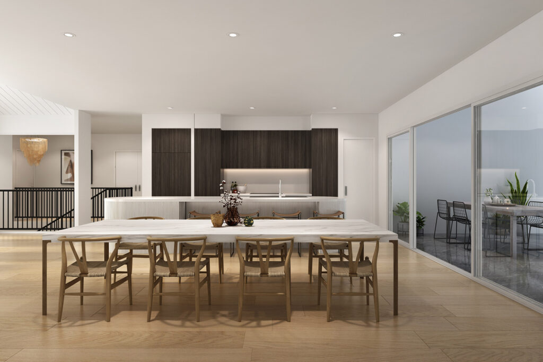
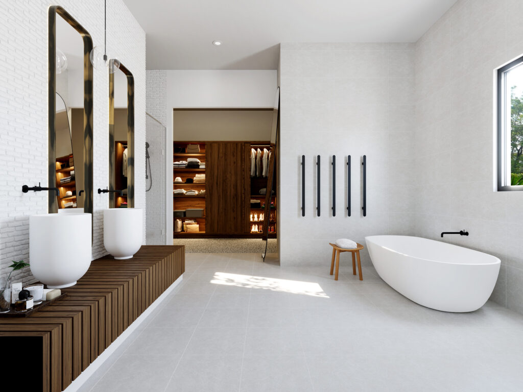
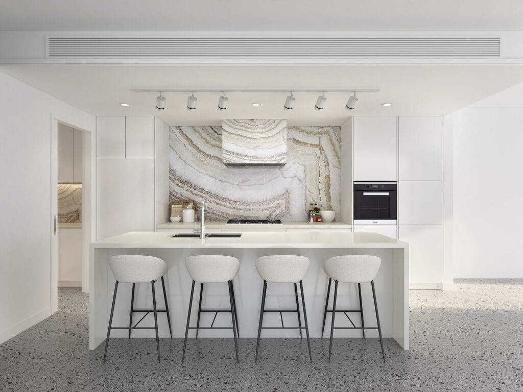
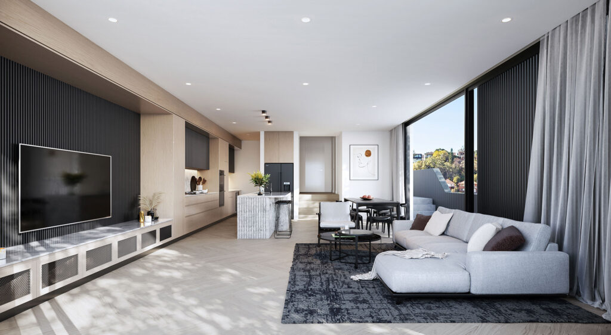
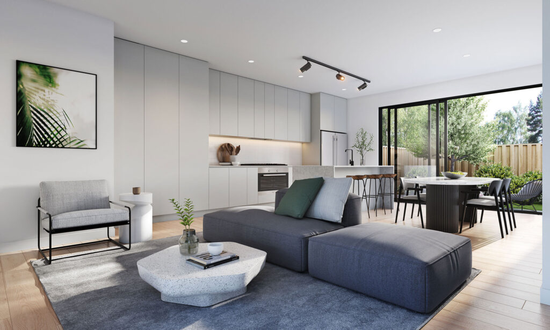
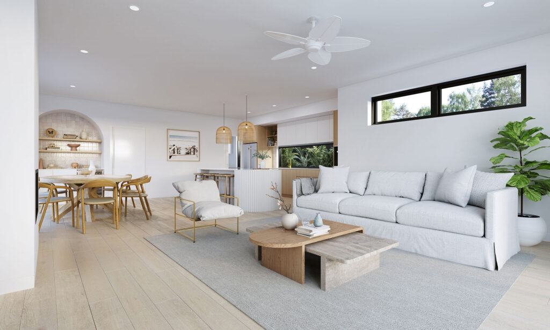
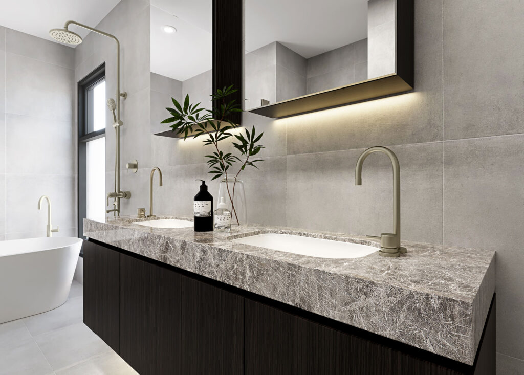
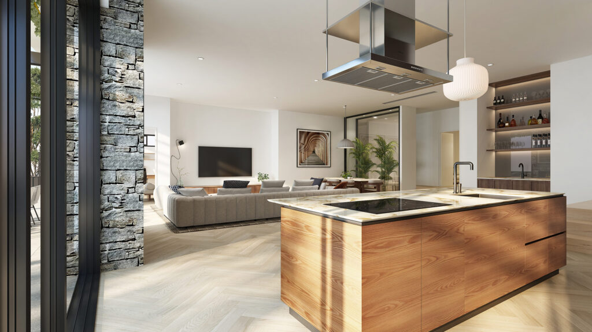
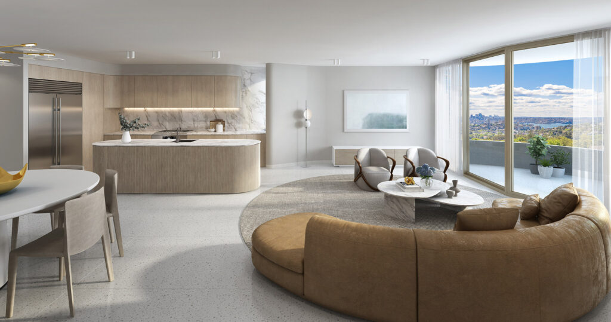
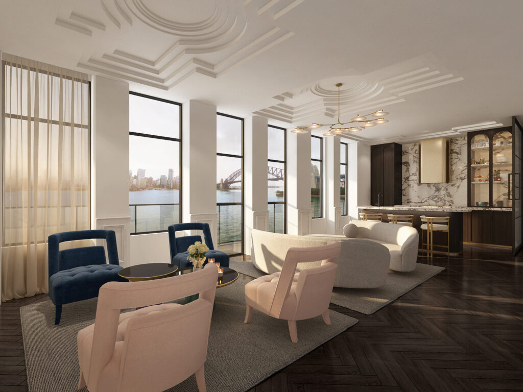
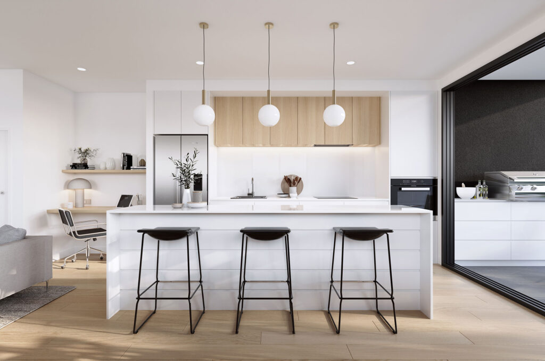
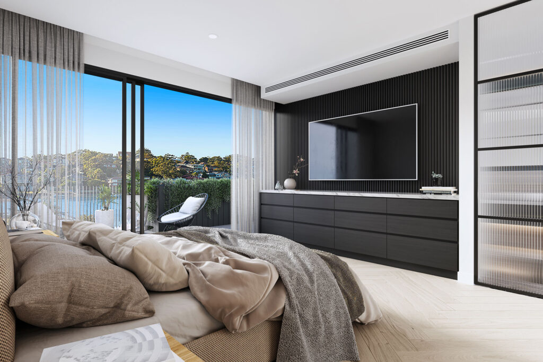
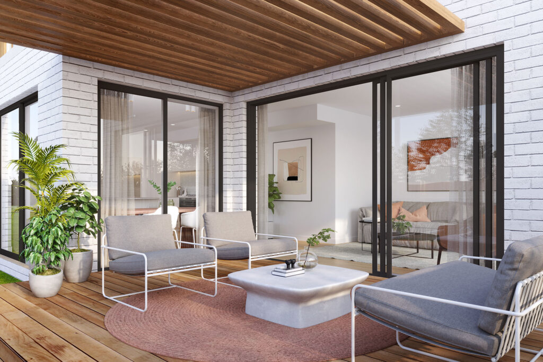

3D Interior Rendering is the powerful process of creating photorealistic images of interior spaces using architectural plans and 3D computer software. It combines the actual drawings of a space with select materials, fittings, furnishings and accessories that may be proposed for the space. Adding lighting, landscaping and views to scenes help deepen the realism and create an accurate as finished representation. It is used by interior designers, architects, real estate agents, developers and homeowners to assist others in appreciating the finished project before it is even built. 3D interior rendering assists property owners and buyers gain a true visual of how a finished space will look and feel before construction begins.
3D Interior Renders are relied on by industry professionals who launch successful projects. Our happy clients include:
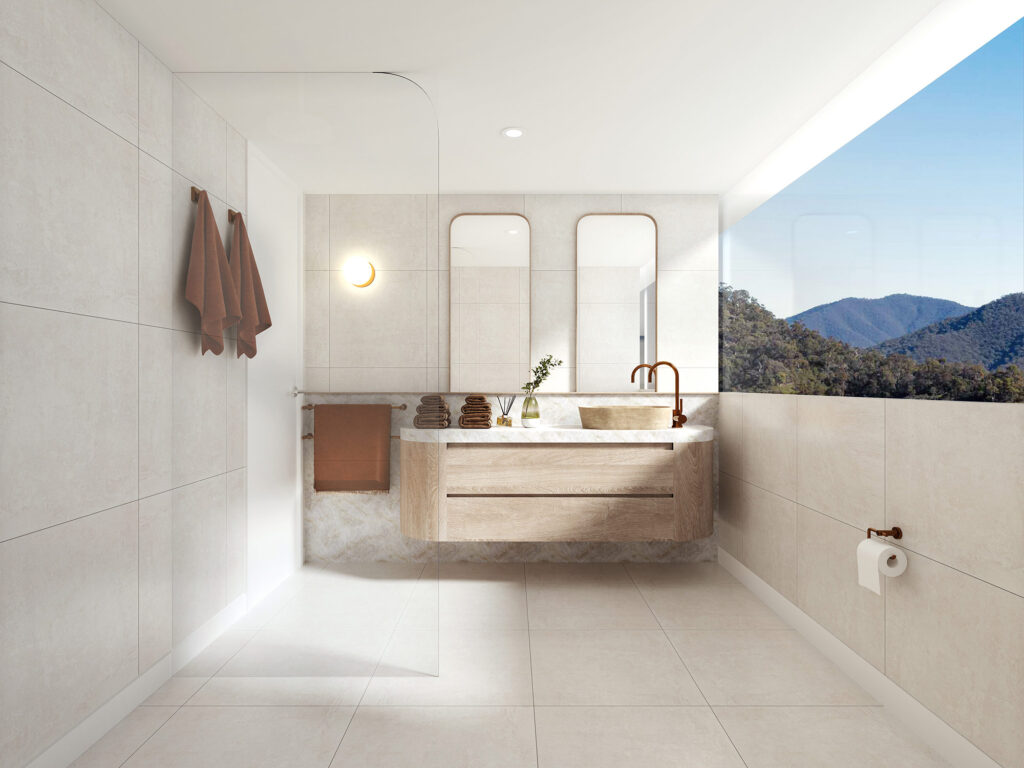
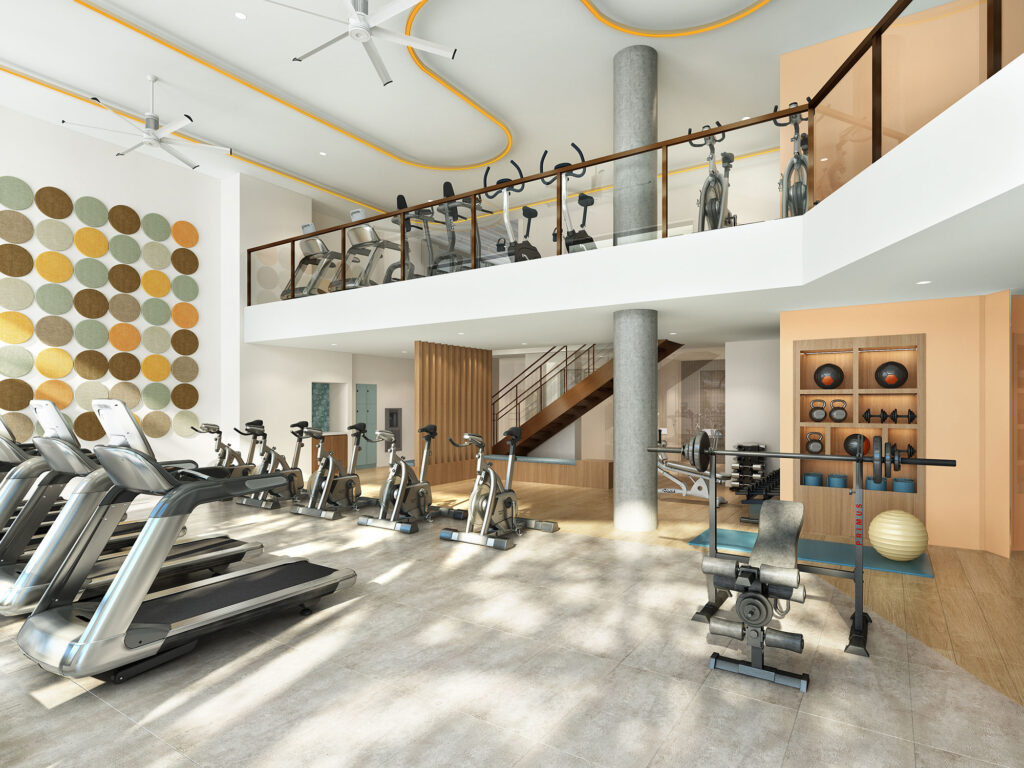
3D Interior Rendering helps you communicate your vision to clients and stakeholders, giving them a clear understanding of the project and reducing the risk of miscommunication. A variety of real estate benefits from 3D rendering, including residential, commercial, and industrial properties. For residential real estate, 3D rendering can be used to showcase properties to potential buyers or renters, providing a more immersive and realistic experience of the space. This can be particularly helpful for off-plan developments or for properties that are still under construction. Commercial properties, such as office buildings or retail spaces, can also benefit from 3D rendering by providing a detailed and realistic representation of the space to potential tenants or buyers. Industrial properties, such as factories or warehouses, can also benefit from 3D rendering by allowing for the creation of accurate and detailed visualizations of complex machinery and equipment layouts.
3D Renderings of residential interiors allow interior designers the opportunity to present their vision to their clients. Likewise clients van see what their interior designer has proposed. Trends, materials, lighting and layout are all details which help a project gain attention. Often designers will send reference to furniture and fabrics that have only just been released and for us that might mean the texture sample or furniture model is not yet apart of our library. The way we work is to take the instruction and then build the asset for the 3D scene. Our talented in house team are excited to be inspired and challenged by new ideas.
Once you decide to use 3D interior rendering to enhance your project, you’ll want to choose BASE3D to work with for a number of reasons:
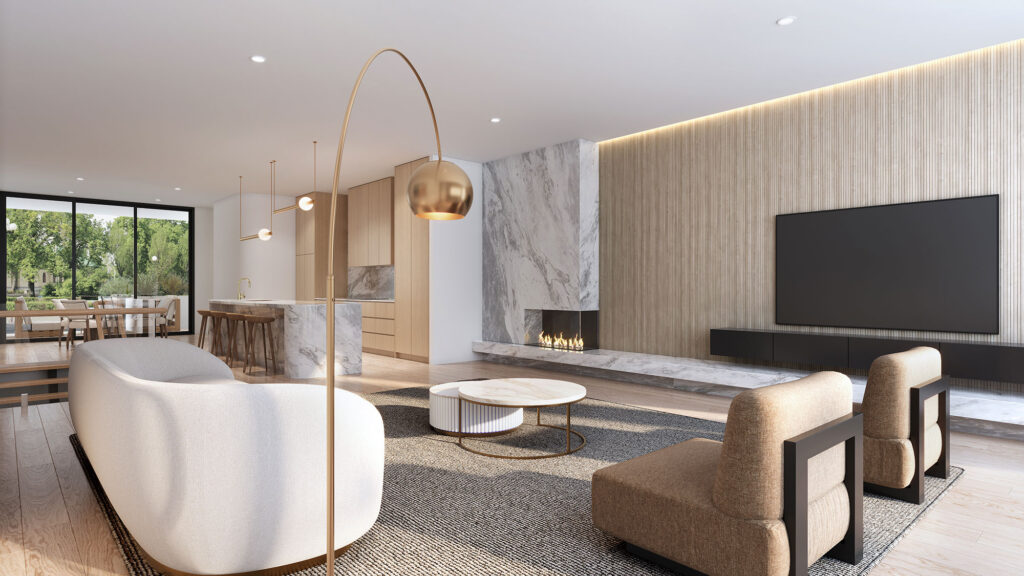
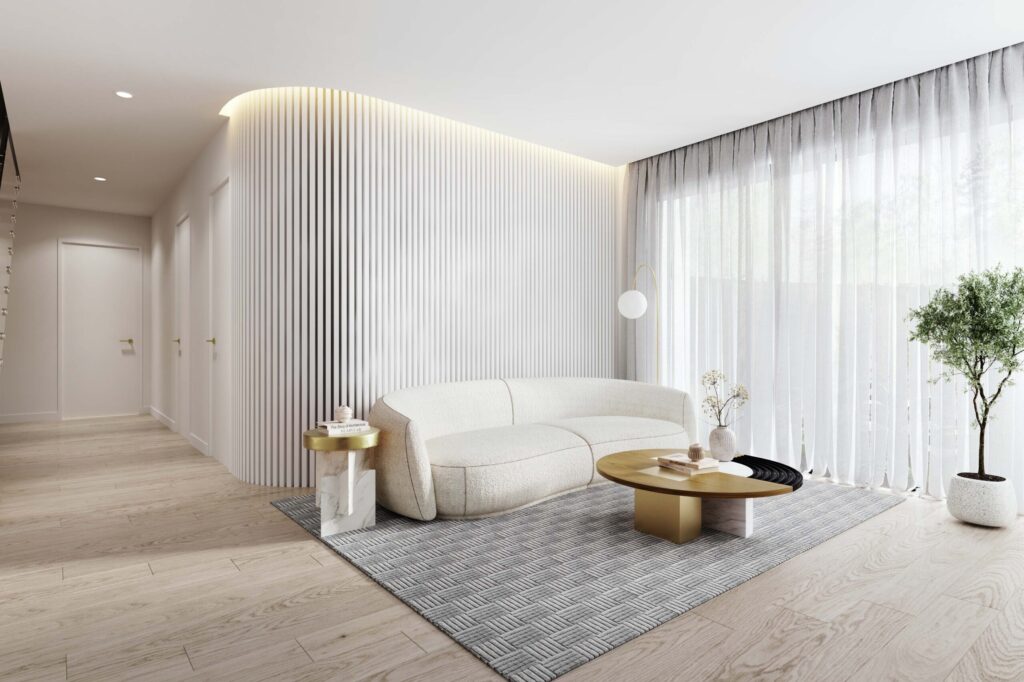
As well as providing interior 3D rendering, we offer the following types of architectural visualisation; Interior Rendering, Exterior Rendering, Photomontage, Floor Plans, Animation
These 3D rendering types break typically down into the the following 3D Renders:
Like interior rendering, these views are essential for everything, from securing investors to selling individual homes or leasing office suites.