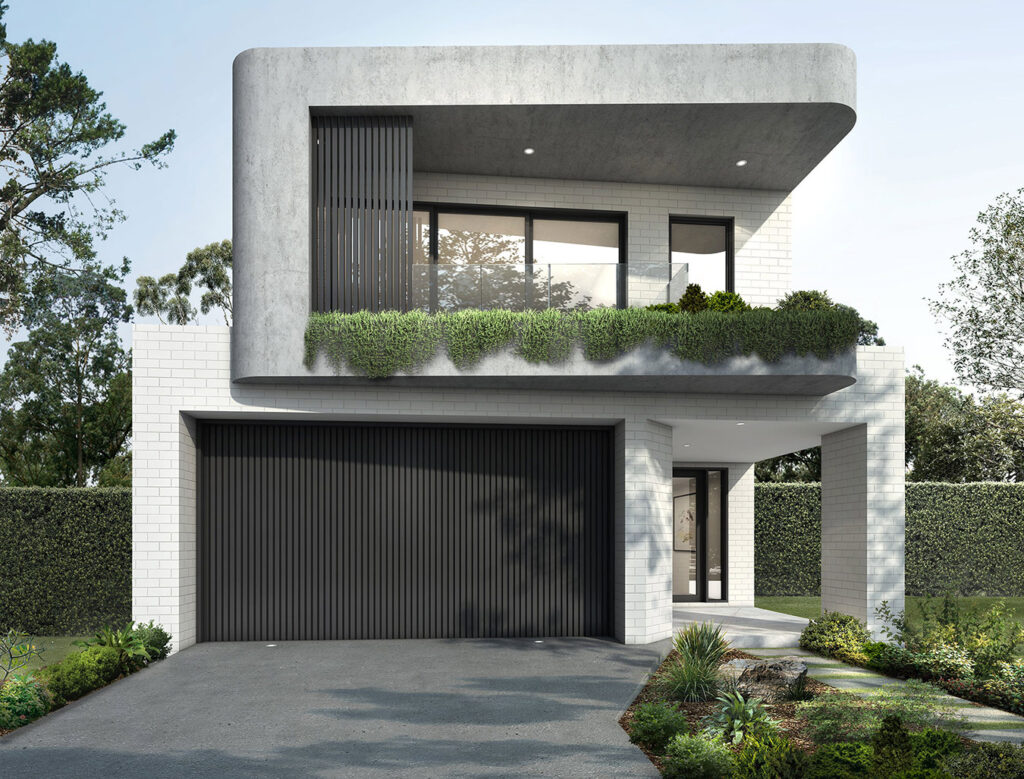
Detailed Architectural Design
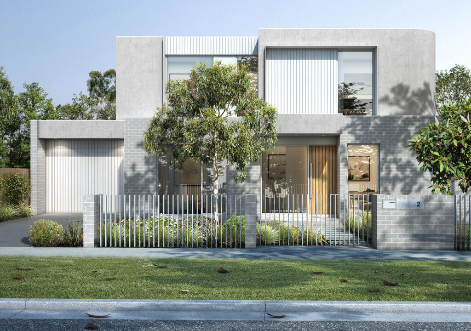
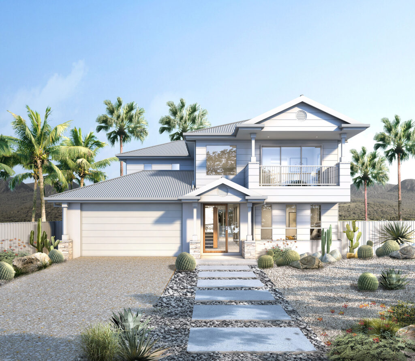
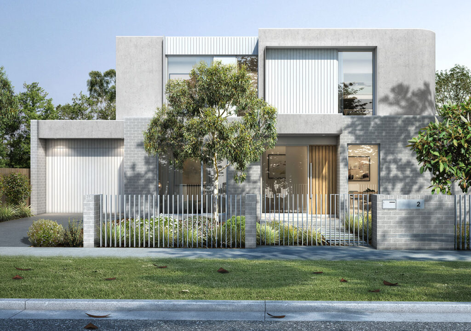
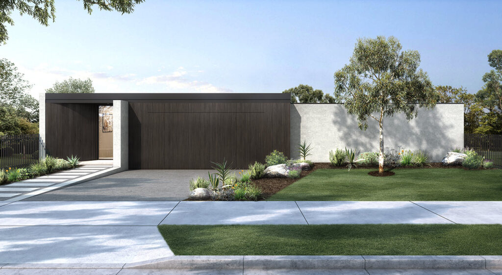
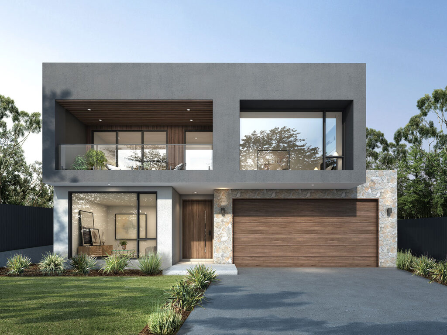
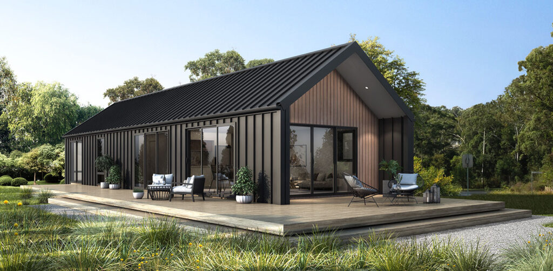
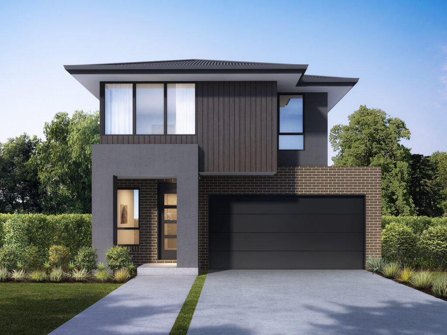
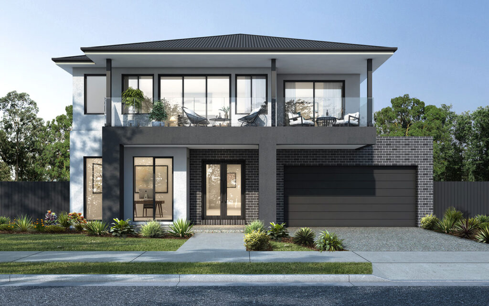
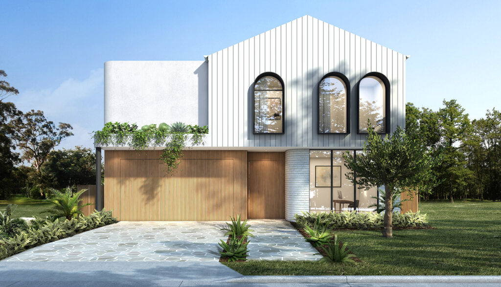
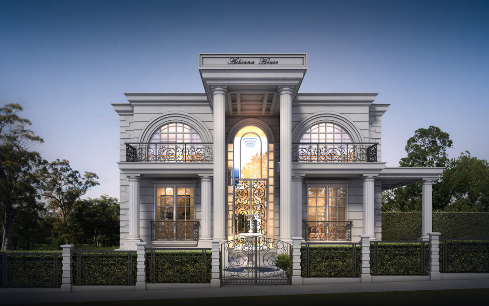
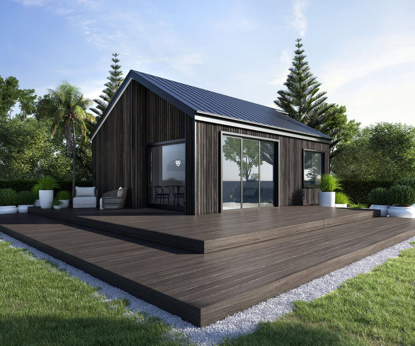
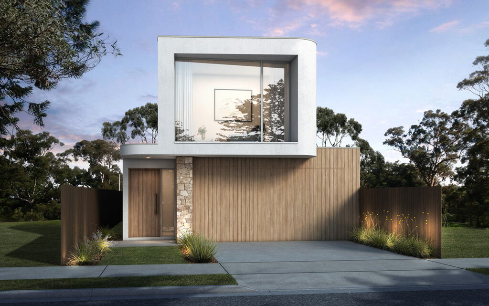
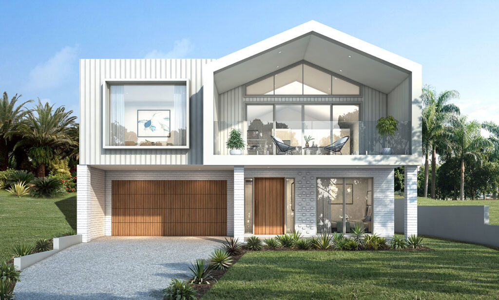
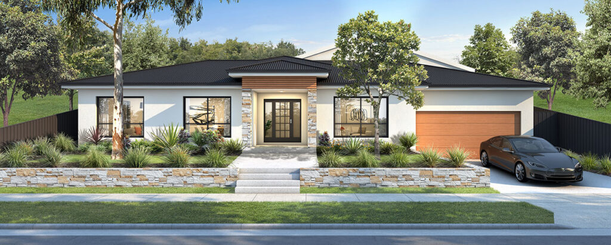
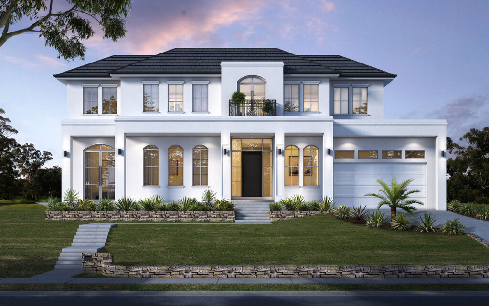
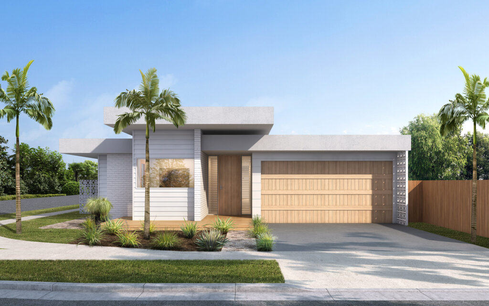
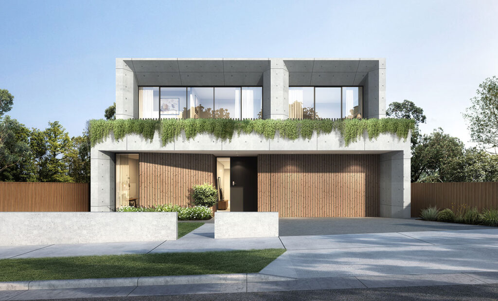
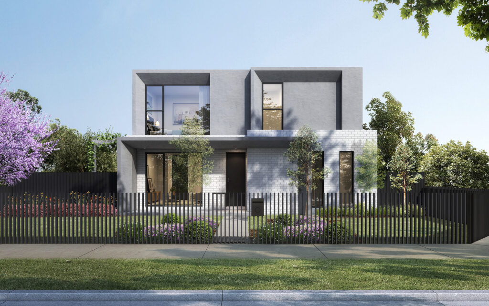
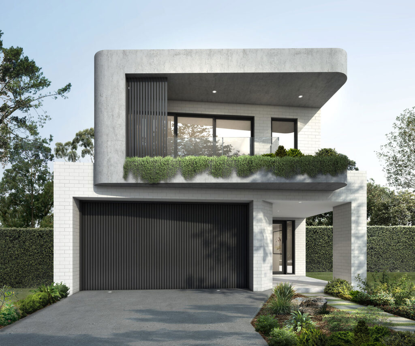
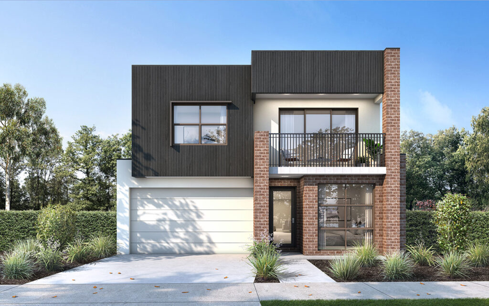
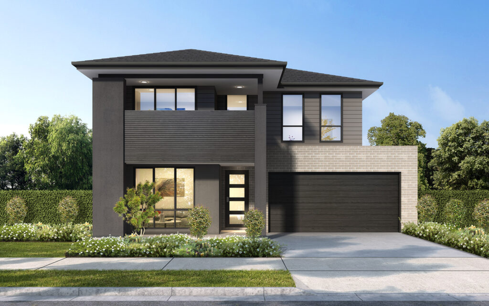
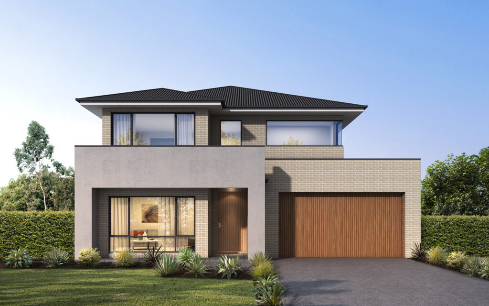
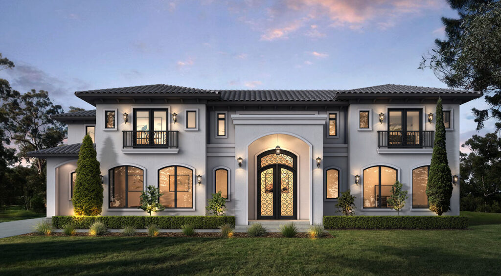
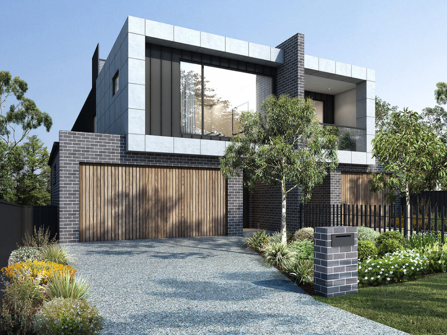
3D Home Facades are a detailed architecturally accurate way to present the exterior design of a new home.
The process of creating a 3D home facade design involves modelling every detail shown from the approved floorpans and elevations. We then read through the material schedule applying the specified material textures, including bricks, timber, stone, cladding, colours, fittings, doors, windows gutters and hard landscaping elements. Via lighting settings we then render a preferred the time of day creating refections and shadows giving the real life atmospheric depth and dimension to the building’s form. The photorealism in finished render allows stakeholders the opportunity to appreciate the designs street appeal.