3D Interior
Rendering
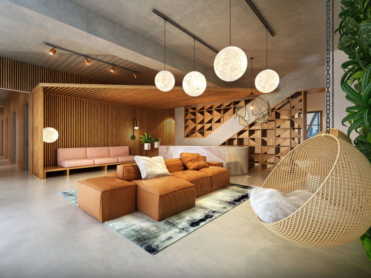
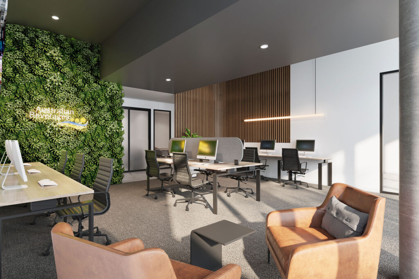
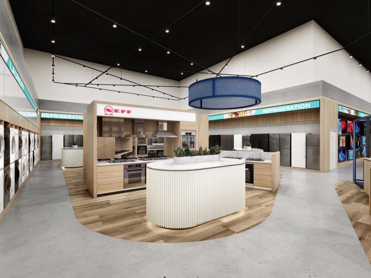
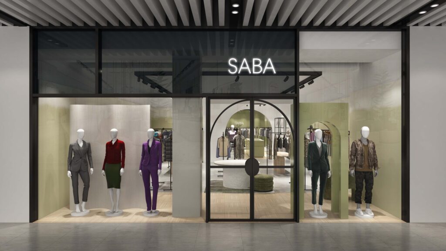
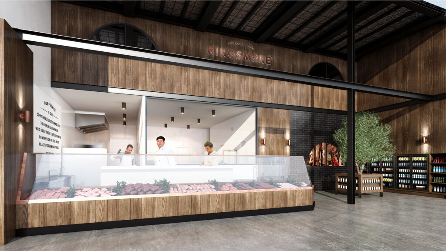
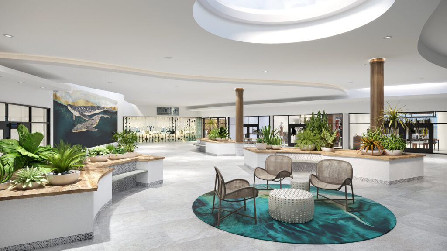
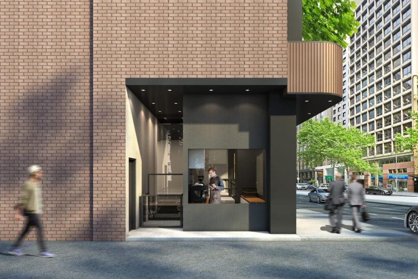
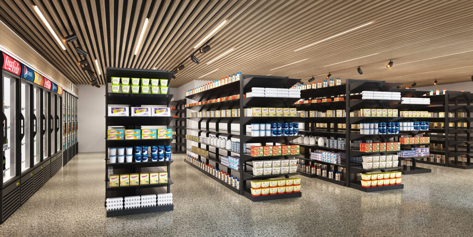
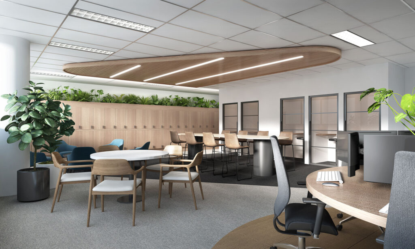
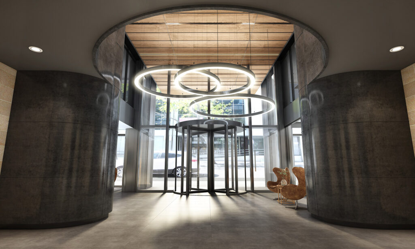
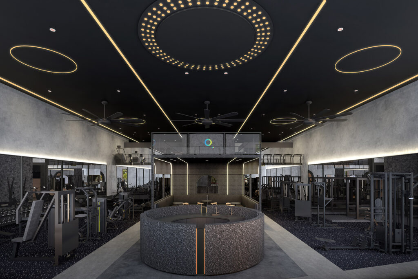
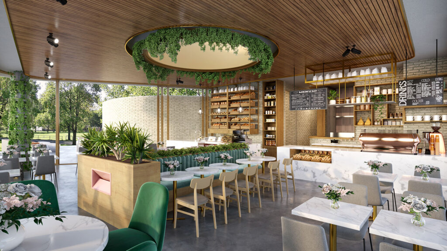
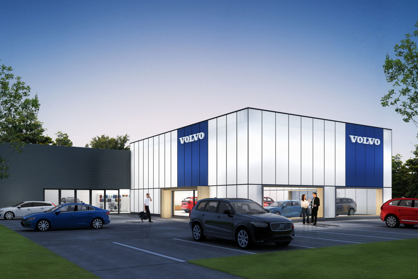
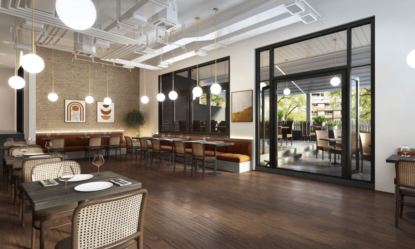
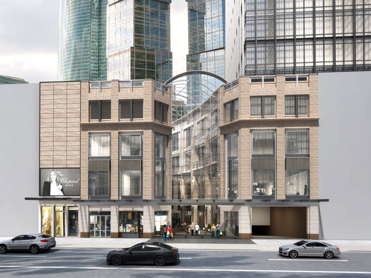
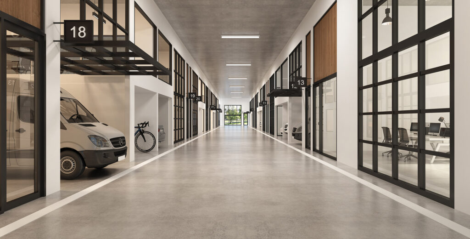
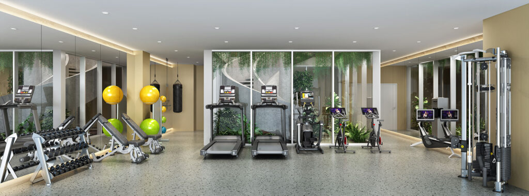
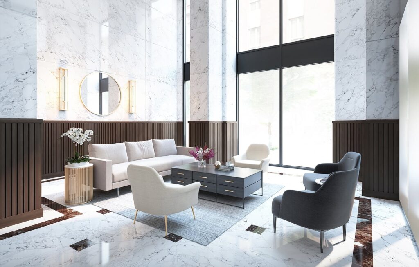
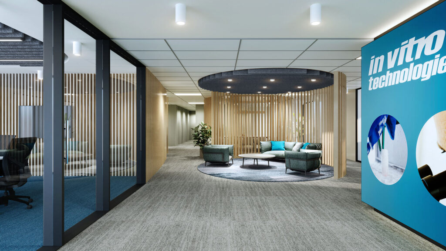
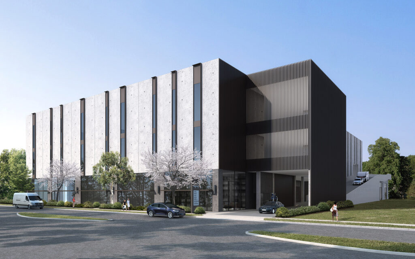
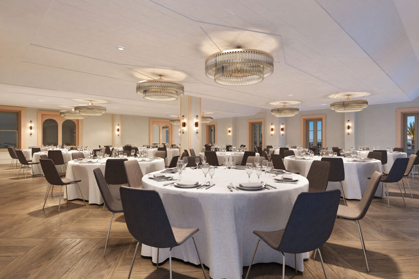
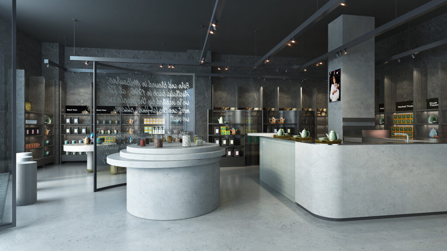
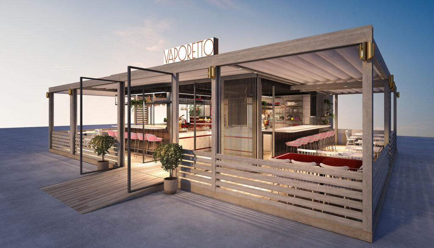
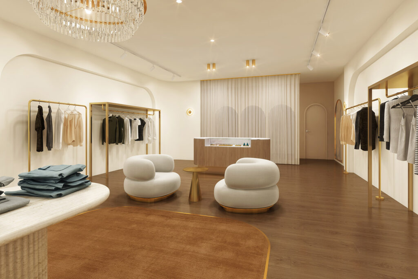
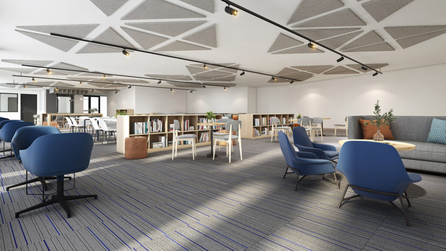
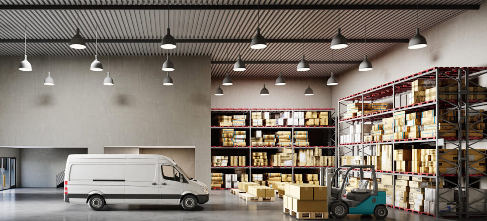
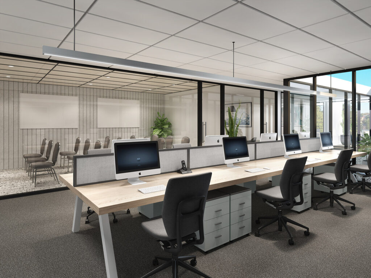
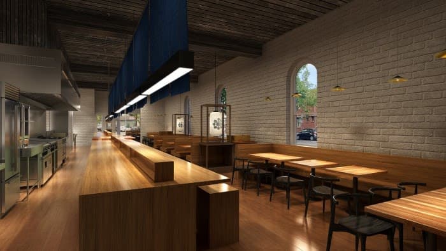
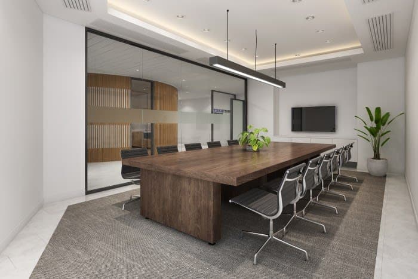
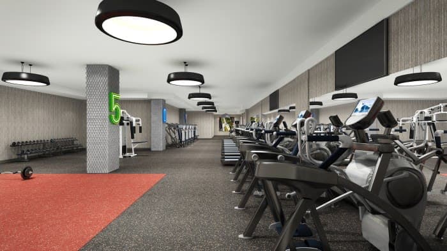
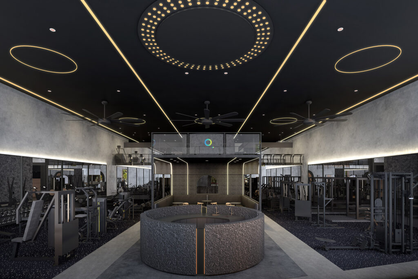
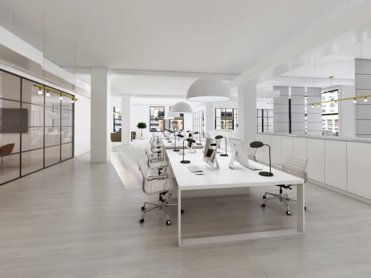
3D Interior Rendering is the powerful process of creating photorealistic images of interior spaces using architectural plans and 3D computer software. It combines the actual drawings of a space with select materials, fittings, furnishings and accessories that may be proposed for the space. Adding lighting, landscaping and views to scenes help deepen the realism and create an accurate as finished representation. It is used by interior designers, architects, real estate agents, developers and homeowners to assist others in appreciating the finished project before it is even built. 3D interior rendering assists property owners and buyers gain a true visual of how a finished space will look and feel before construction begins.