ARCHITECTURAL DRAFTING SERVICES

Precision Drafting Solutions

From initial council approval documentation to highly intricate construction and detail shop drawings.

1. Development Application (DA)

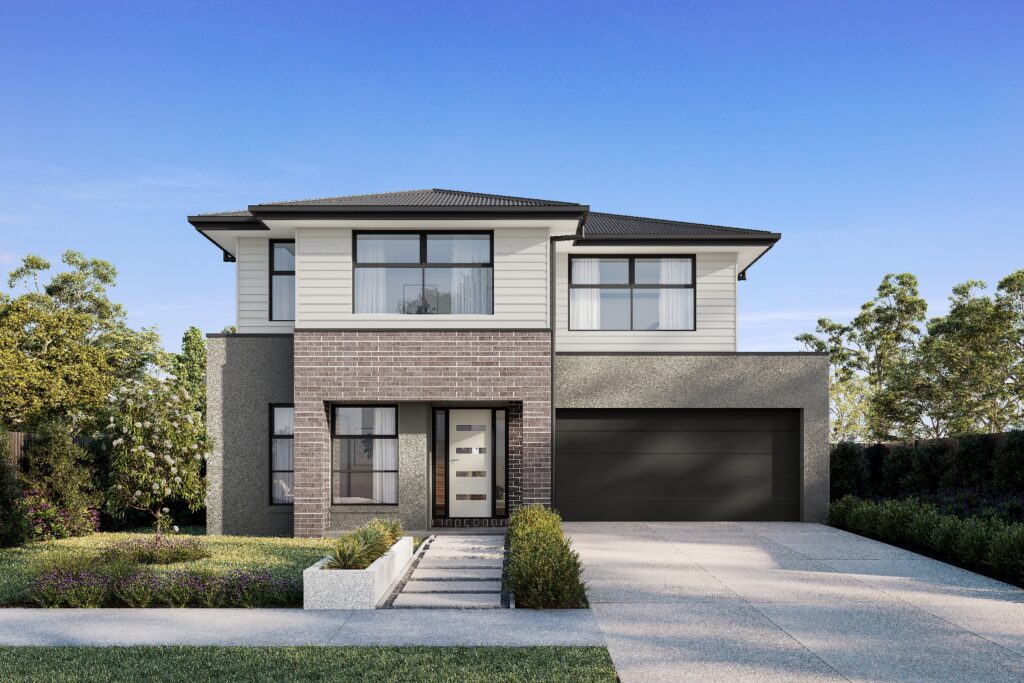
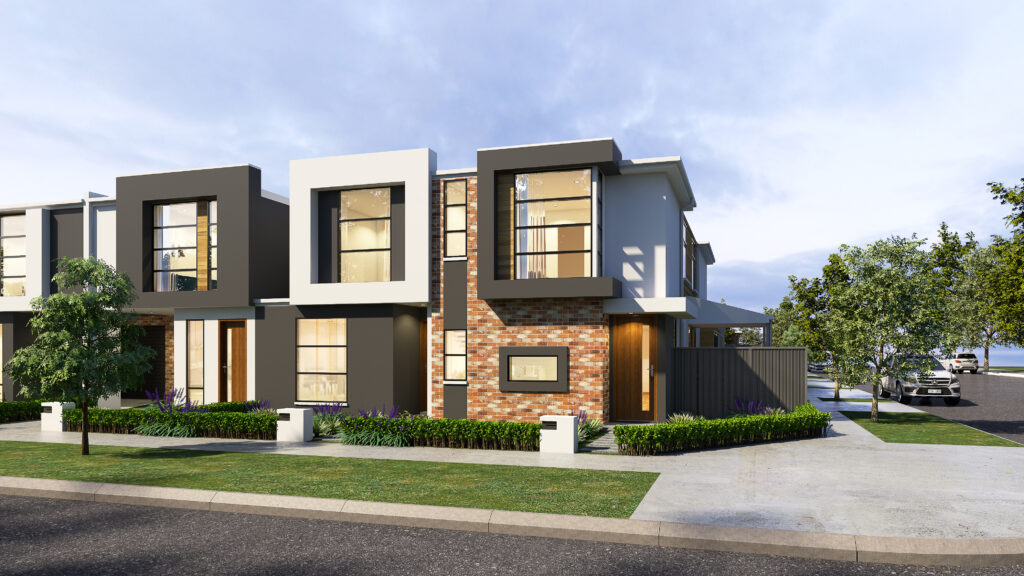
Comprehensive architectural drafting packages prepared specifically for local council approvals and planning permits. Our DA sets include detailed site plans, floor plans, external elevations, section cuts, shadow diagrams, and site analysis compliant with BCA and local planning controls.
(25)
(25)
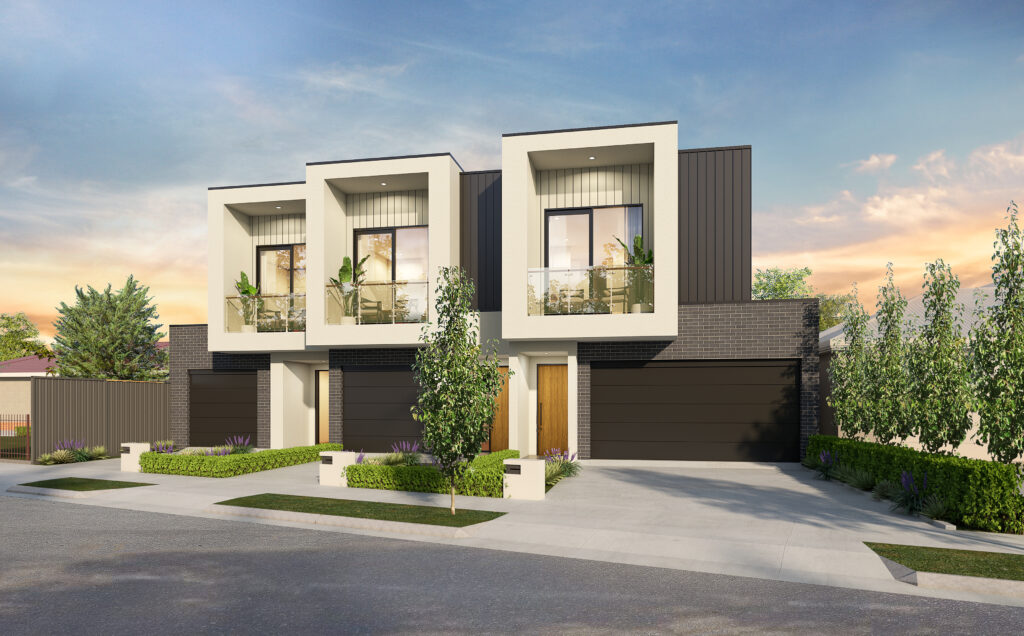
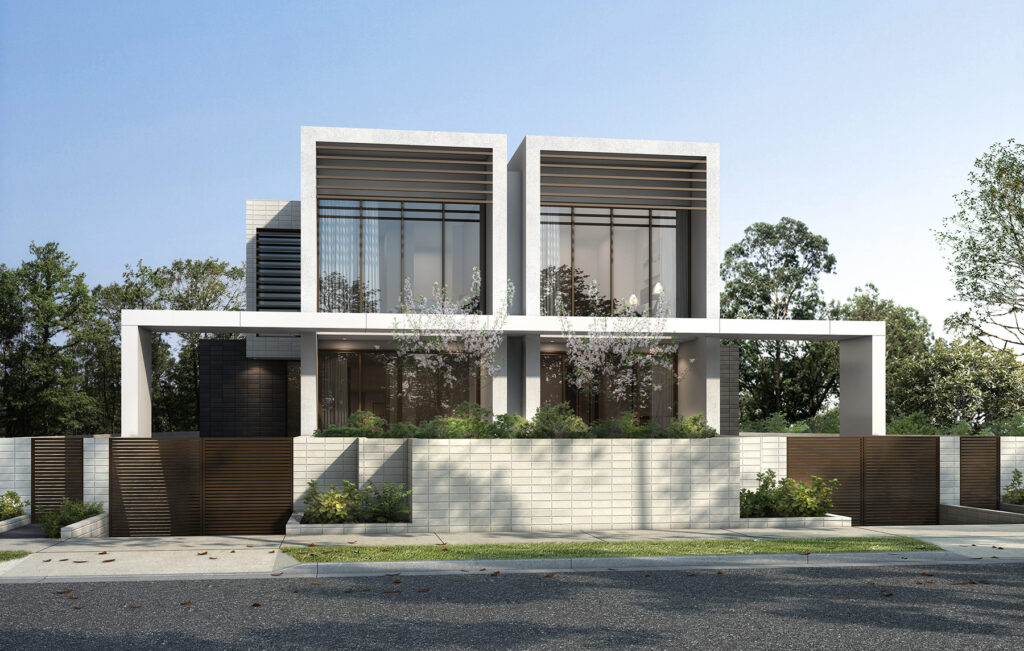
200714 Kingston – Extra external view
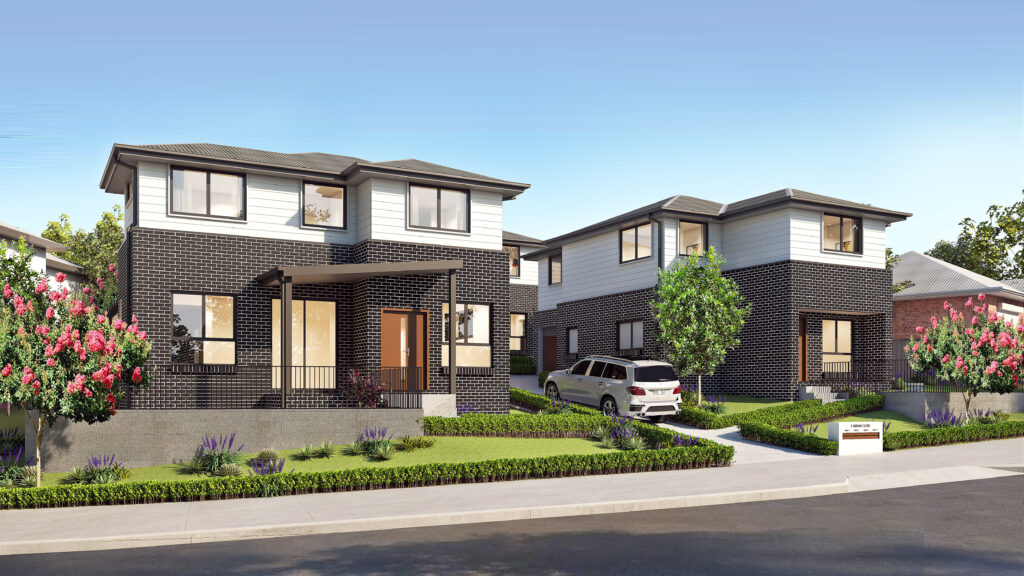
SA – Camden Park 1
SA – Camden Park 1
200714 Kingston – Extra external view
(12)
(12)

2. Construction Documentation

Fully coordinated working drawings ready for builders, engineers, and construction certification (CC). Includes dimensioned set-out plans, internal wall schedules, reflected ceiling plans (RCP), door & window schedules, wet area details, and technical material specifications.

(1)
(1)
(1)
(1)
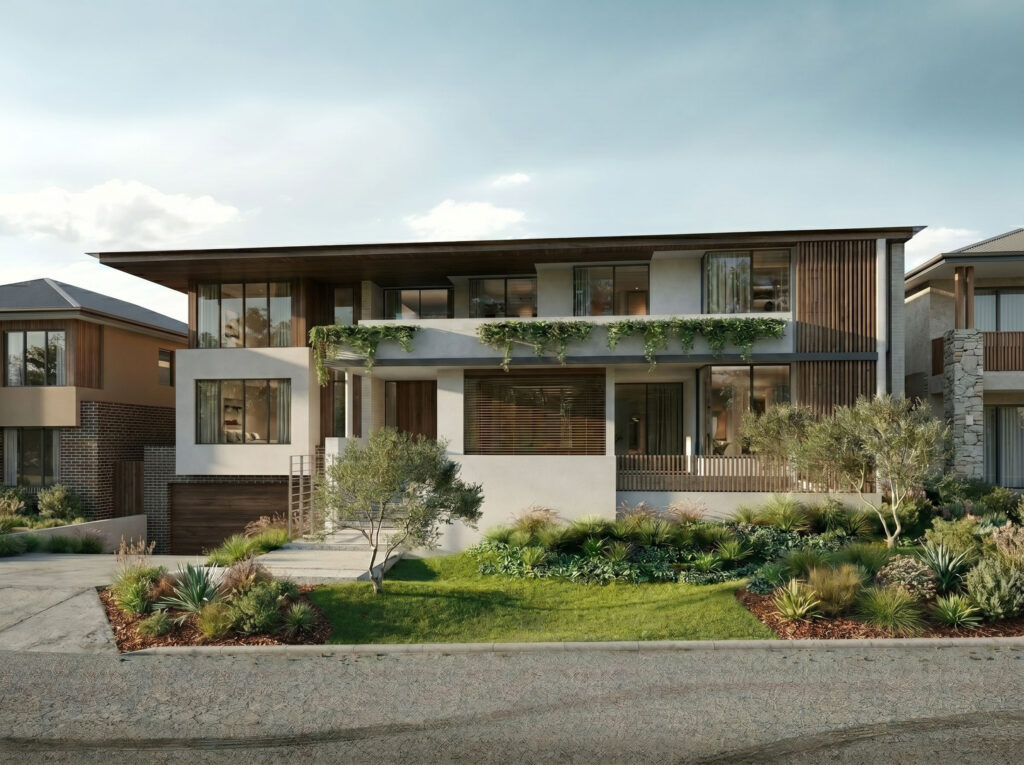
streetscape-hero
streetscape-hero
terms-of-use-4
terms-of-use-4
terms-of-use-2
terms-of-use-2

3. Detail Draw & Shop Drawings

High-precision 1:5, 1:10, and 1:20 construction details for facade junctions, curtain walls, joinery casework, waterproofing interfaces, steel connections, and bespoke architectural elements fabricated accurately off-site.

(12)
(12)
(1)
(1)
200714 Kingston – Extra external view
NSW – FLETCHER3
NSW – FLETCHER3
SA – Camden Park 1
SA – Camden Park 1